This is a light and airy must see end unit with a number of unique to the community upgrades including non-builder options of LVP on the first two floors and stairs, a large undermount sink w/water filtration system installed, granite, backsplash, custom mirrors in 2 bathrooms, lighting fixtures, ceiling fans with remotes, floor length drapery and professional neutral paint. Great open floor plan on the first and second floors, perfect for entertaining. Large deck and patio to enjoy the awesome Charlotte weather.
Walk to Night Swim coffee, Two-Buck Saloon, Common Market, Teal Turnip, Anytime Fitness, Jersey Mikes, and so much more. Quick commute to Uptown, SouthPark, Plaza Midwood, Matthews, and NoDa.
Closed
$488,000
1723 Town Oak Ln, Charlotte, NC 28205
3beds
2,012sqft
Townhouse
Built in 2018
-- sqft lot
$487,500 Zestimate®
$243/sqft
$2,651 Estimated rent
Home value
$487,500
$449,000 - $527,000
$2,651/mo
Zestimate® history
Owner options
List your home for rent
$2,651/mo
Rent Zestimate®
Find your next renter with Zillow Rental Manager. Plus, with online applications, you can quickly screen prospective tenants – for free.
$2,651/mo
Rent Zestimate®
Refinance and save
$3,178/mo
Est. payment
Refinancing to a lower rate could help reduce your monthly payments and save thousands over the life of the loan.
$3,178/mo
Est. payment
Explore your selling options
Work with a Zillow partner agent
Leverage their expertise and Zillow's premium Showcase listings to get your home seen by more buyers.
Get startedList with your own agent
Get your home in front of millions of buyers by listing it on Zillow.
Learn how to do itSell it yourself
Take full control of how buyers see your home on Zillow by listing For Sale by Owner (FSBO).
List your homeWhat's special
Lighting fixturesLarge deck and patioProfessional neutral paintEnd unitOpen floor planFloor length draperyCeiling fans with remotes
Zillow last checked:
Listing updated:
Listed by:
Wydea Merchant wydea.merchant@gmail.com,
EXP Realty LLC
Bought with:
Rob Hall
COMPASS
Source: Canopy MLS as distributed by MLS GRID,MLS#: 4268026
Facts & features
Interior
Bedrooms & bathrooms
- Bedrooms: 3
- Bathrooms: 3
- Full bathrooms: 2
- 1/2 bathrooms: 1
Primary bedroom
- Level: Third
- Area: 195.75 Square Feet
- Dimensions: 14' 6" X 13' 6"
Living room
- Level: Upper
- Area: 320.78 Square Feet
- Dimensions: 18' 4" X 17' 6"
Heating
- Heat Pump
Cooling
- Central Air, Heat Pump
Appliances
- Included: Disposal, Electric Oven, ENERGY STAR Qualified Washer, ENERGY STAR Qualified Dishwasher, ENERGY STAR Qualified Dryer, ENERGY STAR Qualified Refrigerator, Filtration System, Microwave
- Laundry: Laundry Room
Features
- Attic Other, Open Floorplan, Pantry, Walk-In Closet(s)
- Has basement: No
- Attic: Other
Interior area
- Total structure area: 1,208
- Total interior livable area: 2,012 sqft
- Finished area above ground: 2,012
- Finished area below ground: 0
Property
Parking
- Total spaces: 2
- Parking features: Attached Garage, Garage on Main Level
- Attached garage spaces: 2
Features
- Levels: Three Or More
- Stories: 3
- Entry location: Lower
- Patio & porch: Deck, Patio
Details
- Parcel number: 16105555
- Zoning: NS
- Special conditions: Standard
Construction
Type & style
- Home type: Townhouse
- Property subtype: Townhouse
Materials
- Hardboard Siding
- Foundation: Slab
Condition
- New construction: No
- Year built: 2018
Utilities & green energy
- Sewer: Public Sewer
- Water: City
- Utilities for property: Cable Available, Underground Power Lines, Wired Internet Available
Community & HOA
Community
- Features: Sidewalks, Street Lights
- Subdivision: Townes of Oakhurst
HOA
- Has HOA: Yes
- HOA fee: $234 monthly
- HOA name: Kuester
- HOA phone: 704-894-9052
Location
- Region: Charlotte
Financial & listing details
- Price per square foot: $243/sqft
- Tax assessed value: $510,700
- Annual tax amount: $3,971
- Date on market: 6/6/2025
- Cumulative days on market: 24 days
- Listing terms: Cash,Conventional
- Road surface type: Concrete
Price history
| Date | Event | Price |
|---|---|---|
| 7/31/2025 | Sold | $488,000-1.4%$243/sqft |
Source:  Canopy MLS as distributed by MLS GRID #4268026 Report a problem Canopy MLS as distributed by MLS GRID #4268026 Report a problem | ||
| 6/30/2025 | Pending sale | $495,000$246/sqft |
Source: Canopy MLS as distributed by MLS GRID #4268026 Report a problem | ||
| 6/6/2025 | Listed for sale | $495,000+21.5%$246/sqft |
Source: Canopy MLS as distributed by MLS GRID #4268026 Report a problem | ||
| 7/22/2021 | Sold | $407,500+24%$203/sqft |
Source: Public Record Report a problem | ||
| 12/21/2018 | Sold | $328,500$163/sqft |
Source: Public Record Report a problem | ||
Public tax history
| Year | Property taxes | Tax assessment |
|---|---|---|
| 2025 | $3,971 +9.8% | $510,700 |
| 2024 | $3,617 +23.9% | $510,700 |
| 2023 | $2,920 +42.8% | $510,700 +55.5% |
| 2022 | $2,044 | $328,500 |
| 2021 | -- | $328,500 |
| 2020 | -- | $328,500 |
| 2019 | $3,262 | $328,500 |
Find assessor info on the county website
Neighborhood: Oakhurst
Nearby homes
- $477,2003 bd2 ba2k sqft1727 Town Oak Ln, Charlotte, NC 28205Off Market

- $465,8003 bd2 ba2k sqft1719 Town Oak Ln, Charlotte, NC 28205Off Market
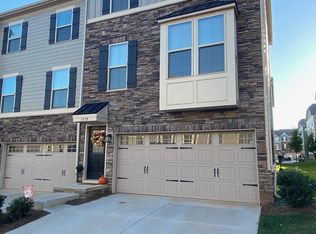
- $480,000-- bd-- ba-- sqft125 Town Oak, Charlotte, NC 28205Off Market
- $505,4003 bd2 ba1.8k sqft1731 Town Oak Ln, Charlotte, NC 28205Off Market

- $492,8003 bd3 ba1.9k sqft1731 Town Oak Ln #1014B, Charlotte, NC 28205Off Market
- $449,5003 bd2 ba2k sqft1715 Town Oak Ln, Charlotte, NC 28205Off Market
- $480,7003 bd2 ba2k sqft1830 Shumard Ln, Charlotte, NC 28205Off Market
- $504,8003 bd2 ba2.4k sqft1735 Town Oak Ln, Charlotte, NC 28205Off Market
Nearby schools
GreatSchools rating
- 4/10Oakhurst STEAM AcademyGrades: K-5Distance: 0.2 mi
- 7/10Eastway MiddleGrades: 6-8Distance: 1 mi
- 1/10Garinger High SchoolGrades: 9-12Distance: 3.2 mi
Get a cash offer in 3 minutes
Find out how much your home could sell for in as little as 3 minutes with a no-obligation cash offer.
Estimated market value
$487,500
Get a cash offer in 3 minutes
Find out how much your home could sell for in as little as 3 minutes with a no-obligation cash offer.
Estimated market value
$487,500
- North Carolina
- Mecklenburg County
- Charlotte
- 28205
- Oakhurst
- 1723 Town Oak Ln
Nearby cities
Nearby neighborhoods
Nearby zip codes
Other Charlotte Topics
