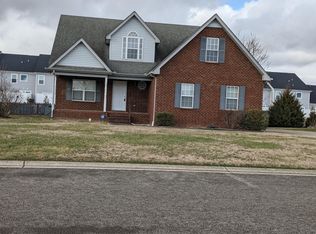
Beautiful, well-maintained all-brick home located in the highly desirable Triple Blackman School District! This spacious residence offers 4 bedrooms and 3 full bathrooms, providing plenty of room for comfortable living. The primary suite features his-and-her closets, a double vanity, and a separate tub and shower.
The main level includes an inviting eat-in kitchen, perfect for casual dining and everyday gatherings. Upstairs, you'll find a large private bedroom, full bathroom, along with an additional office space or bonus room ideal for working from home, hobbies, or a playroom.
This home has been freshly painted and offers valuable updates, including replacement windows installed less than 5 years ago and a roof that is less than 10 years old.
Enjoy outdoor living with a spacious deck overlooking the backyard and a cozy patio area, perfect for relaxing or entertaining guests. Combining quality construction, functional living space, recent updates, and an excellent location, this home is a must-see!
Includes: Washer, Dryer, Refrigerator, Shed
Closed
Zillow last checked:
Listing updated:
Bought with:
Mena Abdelmalak, 350960
simpliHOM
Source: RealTracs MLS as distributed by MLS GRID,MLS#: 3244102
Price history
| Date | Event | Price |
|---|---|---|
| 8/13/2026 | Sold | $451,000+1.4%$212/sqft |
Source:  RealTracs MLS as distributed by MLS GRID #3244102 Report a problem RealTracs MLS as distributed by MLS GRID #3244102 Report a problem | ||
| 7/7/2026 | Pending sale | $444,900$209/sqft |
Source: RealTracs MLS as distributed by MLS GRID #3244102 Report a problem | ||
| 7/1/2026 | Listed for sale | $444,900+200.8%$209/sqft |
Source: RealTracs MLS as distributed by MLS GRID #3244102 Report a problem | ||
| 1/22/2004 | Sold | $147,900$70/sqft |
Source: Public Record Report a problem | ||
Nearby homes
- $375,8003 bd2 ba1.5k sqft1719 Tradewinds Trl, Murfreesboro, TN 37128Off Market

- $437,900-- bd2 ba2k sqft1727 Tradewinds Trl, Murfreesboro, TN 37128Off Market
- $442,5004 bd3 ba2k sqft1715 Tradewinds Trl, Murfreesboro, TN 37128Off Market
- $395,800-- bd2 ba1.6k sqft1718 Tradewinds Trl, Murfreesboro, TN 37128Off Market
Get a cash offer in 3 minutes
Find out how much your home could sell for in as little as 3 minutes with a no-obligation cash offer.
Estimated market value
$451,400
