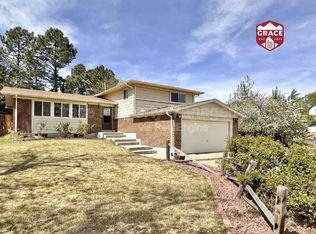
Immerse yourself in the allure of this home with new floor-to-ceiling windows that flood the house with natural light, creating a warm and inviting atmosphere throughout the day. This home is equipped with solar panels that are fully owned, providing not only environmental benefits but also significant savings on your energy bills. A newer, high-efficiency furnace/a/c unit ensures you stay warm and cool in hot weather. The interior has been treated to a fresh coat of paint, creating a bright and welcoming atmosphere that's ready for your personal touch. Enjoy the enchanting mature landscaping that surrounds the property. The well-maintained gardens and greenery create a serene outdoor space that's perfect for relaxation and entertaining. The property features a delightful gazebo, providing a serene escape for reading or enjoying a cup of coffee. There's also a spacious covered patio where you can host gatherings and savor the fresh air in any weather. This home is nestled in a quiet neighborhood, ensuring a peaceful and private retreat from the hustle and bustle of daily life. You'll love the convenience of being just minutes away from shopping, dining, and other amenities, making errands a breeze. This house for sale is more than just a home; it's a sanctuary of comfort, style, and convenience. Schedule a visit to experience the beauty and functionality of this property firsthand. Don't miss this opportunity to live in a place where every detail has been thoughtfully designed and utilized high quality materials for modern living. In move-in condition. Seller can leave stairlift if desired.
Sold for $530,000
$530,000
1723 Ura Ln, Northglenn, CO 80234
3beds
1,800sqft
Single Family Residence
Built in 1968
9,020 Square Feet Lot
$519,500 Zestimate®
$294/sqft
$2,937 Estimated rent
Home value
$519,500
$494,000 - $545,000
$2,937/mo
Zestimate® history
Owner options
List your home for rent
$2,937/mo
Rent Zestimate®
Find your next renter with Zillow Rental Manager. Plus, with online applications, you can quickly screen prospective tenants – for free.
$2,937/mo
Rent Zestimate®
Refinance and save
$3,185/mo
Est. payment
Refinancing to a lower rate could help reduce your monthly payments and save thousands over the life of the loan.
$3,185/mo
Est. payment
Explore your selling options
Work with a Zillow partner agent
Leverage their expertise and Zillow's premium Showcase listings to get your home seen by more buyers.
Get startedList with your own agent
Get your home in front of millions of buyers by listing it on Zillow.
Learn how to do itSell it yourself
Take full control of how buyers see your home on Zillow by listing For Sale by Owner (FSBO).
List your homeWhat's special
Zillow last checked:
Listing updated:
Listed by:
Rebecca Harris 303-570-1400,
Coldwell Banker Realty-Boulder
Bought with:
Non-IRES Agent
Non-IRES
Source: IRES as distributed by MLS GRID,MLS#: 999383
Facts & features
Interior
Bedrooms & bathrooms
- Bedrooms: 3
- Bathrooms: 3
- Full bathrooms: 1
- 3/4 bathrooms: 1
- 1/2 bathrooms: 1
Primary bedroom
- Description: Carpet
- Features: Bidet
- Level: Upper
- Area: 150 Square Feet
- Dimensions: 10 x 15
Bedroom 2
- Description: Carpet
- Level: Upper
- Area: 154 Square Feet
- Dimensions: 11 x 14
Bedroom 3
- Description: Carpet
- Level: Upper
- Area: 100 Square Feet
- Dimensions: 10 x 10
Dining room
- Description: Carpet
- Level: Main
- Area: 99 Square Feet
- Dimensions: 9 x 11
Kitchen
- Description: Carpet
- Level: Main
- Area: 108 Square Feet
- Dimensions: 9 x 12
Laundry
- Description: Concrete
- Level: Main
- Area: 56 Square Feet
- Dimensions: 7 x 8
Living room
- Description: Carpet
- Level: Main
- Area: 220 Square Feet
- Dimensions: 11 x 20
Heating
- Forced Air
Cooling
- Ceiling Fan(s)
Appliances
- Included: Electric Range, Dishwasher, Refrigerator, Dryer, Microwave, Disposal
Features
- Eat-in Kitchen, Separate Dining Room
- Basement: None
Interior area
- Total structure area: 1,800
- Total interior livable area: 1,800 sqft
- Finished area above ground: 1,800
Property
Parking
- Total spaces: 1
- Parking features: Garage - Attached
- Attached garage spaces: 1
- Details: Attached
Features
- Levels: Tri-Level
- Patio & porch: Patio
- Fencing: Fenced,Wood
Lot
- Size: 9,020 Square Feet
- Features: Deciduous Trees, Level, Paved, Curbs, Gutters, Sidewalks, Street Light, Fire Hydrant within 500 Feet
Details
- Parcel number: R0035416
- Zoning: residentia
- Special conditions: Private Owner
Construction
Type & style
- Home type: SingleFamily
- Architectural style: Contemporary
- Property subtype: Single Family Residence
Materials
- Brick
- Roof: Composition
Condition
- New construction: No
- Year built: 1968
Utilities & green energy
- Electric: XCEL
- Gas: XCEL
- Sewer: Public Sewer
- Water: City
- Utilities for property: Natural Gas Available, Electricity Available, Other
Green energy
- Energy efficient items: Southern Exposure
Community & HOA
Community
- Security: Fire Alarm
- Subdivision: Northglenn H
HOA
- Has HOA: No
Location
- Region: Northglenn
Financial & listing details
- Price per square foot: $294/sqft
- Tax assessed value: $509,000
- Annual tax amount: $3,344
- Date on market: 11/8/2023
- Listing terms: Cash,Conventional,FHA,VA Loan
- Electric utility on property: Yes
- Road surface type: Asphalt
Price history
| Date | Event | Price |
|---|---|---|
| 1/19/2024 | Sold | $530,000-3.6%$294/sqft |
Source:  IRES as distributed by MLS GRID #999383 Report a problem IRES as distributed by MLS GRID #999383 Report a problem | ||
| 12/29/2023 | Pending sale | $550,000$306/sqft |
Source:  REcolorado as distributed by MLS GRID #4662784 Report a problem REcolorado as distributed by MLS GRID #4662784 Report a problem | ||
| 11/2/2023 | Listed for sale | $550,000$306/sqft |
Source: REcolorado as distributed by MLS GRID #4662784 Report a problem | ||
Public tax history
| Year | Property taxes | Tax assessment |
|---|---|---|
| 2025 | $3,539 +0.9% | $31,820 -4.6% |
| 2024 | $3,507 +4.9% | $33,350 |
| 2023 | $3,344 -3.1% | $33,350 +25.9% |
| 2022 | $3,452 | $26,480 -2.8% |
| 2021 | -- | $27,240 +5.1% |
| 2020 | $3,297 | $25,920 -0.2% |
| 2019 | $3,297 +28.4% | $25,970 +32.7% |
| 2018 | $2,567 | $19,570 |
| 2017 | $2,567 | $19,570 +30.2% |
| 2016 | -- | $15,030 |
| 2015 | $1,859 | $15,030 +17.7% |
| 2014 | -- | $12,770 |
| 2013 | -- | $12,770 -13.3% |
| 2012 | -- | $14,730 |
| 2011 | -- | $14,730 +0.1% |
| 2010 | -- | $14,710 |
| 2009 | -- | $14,710 -7.3% |
| 2008 | -- | $15,860 |
| 2007 | -- | $15,860 +2.7% |
| 2006 | -- | $15,450 |
| 2005 | -- | $15,450 +7.5% |
| 2004 | -- | $14,370 |
| 2003 | $1,513 +1.7% | $14,370 +6.1% |
| 2002 | $1,487 +10.5% | $13,550 +16.2% |
| 2001 | $1,347 | $11,660 |
| 2000 | -- | $11,660 |
Find assessor info on the county website
Neighborhood: 80234
Nearby homes
- $582,5004 bd3 ba2k sqft1743 Ura Ln, Northglenn, CO 80234Sold

- $543,1003 bd3 ba2k sqft1703 Ura Ln, Northglenn, CO 80234Off Market
- $506,2003 bd3 ba2k sqft1762 Ura Ln, Northglenn, CO 80234Off Market
- $582,8005 bd3 ba2.8k sqft1683 Ura Ln, Northglenn, CO 80234Off Market
- $513,6004 bd2 ba2k sqft1702 Ura Ln, Northglenn, CO 80234Off Market
- $594,5004 bd3 ba2.7k sqft1763 Ura Ln, Northglenn, CO 80234Off Market
- $598,4005 bd3 ba2.6k sqft1782 Ura Ln, Northglenn, CO 80234Off Market
- $496,0004 bd2 ba2k sqft1663 Ura Ln, Northglenn, CO 80234Off Market
Nearby schools
GreatSchools rating
- 4/10Westview Elementary SchoolGrades: PK-5Distance: 0.2 mi
- 5/10Silver Hills Middle SchoolGrades: 6-8Distance: 2.3 mi
- 4/10Northglenn High SchoolGrades: 9-12Distance: 1 mi
Schools provided by the listing agent
- Elementary: Arapahoe Ridge
- Middle: Silver Hills
- High: Northglenn
Source: IRES as distributed by MLS GRID. This data may not be complete. We recommend contacting the local school district to confirm school assignments for this home.
Get a cash offer in 3 minutes
Find out how much your home could sell for in as little as 3 minutes with a no-obligation cash offer.
Estimated market value
$519,500
Get a cash offer in 3 minutes
Find out how much your home could sell for in as little as 3 minutes with a no-obligation cash offer.
Estimated market value
$519,500
- Colorado
- Adams County
- Northglenn
- 80234
- 1723 Ura Ln
Nearby cities
Nearby zip codes
Other Northglenn Topics
