Skip main navigation
Active
$680,000
4beds
2,996sqft

1723 W Avalon Cir, Charleston, SC 29407

4beds
2,996sqft
Single family residence
Built in 2021
7,405 sqft
2 Garage spaces
$227 price/sqft

What's special

Detached two-car garageModern luxurySpacious screened-in porchDedicated laundry room

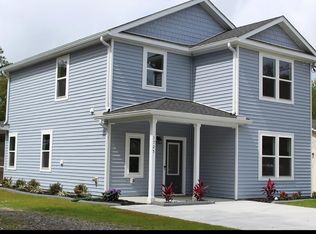
Welcome to your ultimate West Ashley retreat! Built in 2021, this stunning 4-bedroom, 3.5-bathroom home perfectly blends modern luxury with the relaxed, low-maintenance Lowcountry lifestyle. Spend your weekends relaxing, not doing heavy yard work. Think big house, small yard! The outdoor setup is a true entertainer's dream. Enjoy bug-free evenings on ...

24 days
|
1,211
|
52
|
Source: CTMLS,MLS#: 26017653MLS Logo
Travel times

Living Room

Kitchen

Primary Bedroom

Zillow last checked:

Listing updated:

Listed by:

Carolina One Real Estate 843-779-8660

Source: CTMLS,MLS#: 26017653MLS Logo

Facts & features

Interior

Bedrooms & bathrooms
  • Bedrooms: 4
  • Bathrooms: 4
  • Full bathrooms: 3
  • 1/2 bathrooms: 1
Rooms
  • Room types: Bonus Room, Family Room, Game Room, Loft, Media Room, Office, Dining Room, Bonus, Breakfast Room, Family, Formal Living, Foyer, Game, Laundry, Media, Separate Dining
Heating
  • Central
Cooling
  • Central Air
Appliances
  • Laundry: Washer Hookup, Laundry Room
Features
  • Ceiling - Smooth, High Ceilings, Kitchen Island, Walk-In Closet(s), Formal Living, Entrance Foyer
  • Windows: Storm Window(s), Thermal Windows/Doors, Window Treatments
  • Number of fireplaces: 1
  • Fireplace features: Family Room, Great Room, Living Room, One
Interior area
  • Total structure area: 2,996
  • Total interior livable area: 2,996 sqft
Video & virtual tour

Property

Parking
  • Total spaces: 3
  • Parking features: Carport, Garage, Detached, Off Street, Other
  • Garage spaces: 2
  • Carport spaces: 1
  • Covered spaces: 3
Features
  • Levels: Two
  • Stories: 2
  • Entry location: Ground Level
  • Patio & porch: Deck, Front Porch, Screened
  • Exterior features: Rain Gutters
  • Fencing: Wood
Lot
  • Size: 7,405.2 Square Feet
Details
  • Additional structures: Workshop
  • Parcel number: 3521300114

Construction

Type & style
  • Home type: SingleFamily
  • Architectural style: Traditional
  • Property subtype: Single Family Residence
Materials
  • Vinyl Siding
  • Foundation: Raised, Slab
  • Roof: Architectural
Condition
  • New construction: No
  • Year built: 2021

Utilities & green energy

  • Sewer: Public Sewer
  • Water: Public
  • Utilities for property: Charleston Water Service, Dominion Energy

Community & HOA

Community
  • Subdivision: Orange Grove Estates
Location
  • Region: Charleston

Financial & listing details

  • Price per square foot: $227/sqft
  • Tax assessed value: $694,700
  • Annual tax amount: $2,608
  • Date on market: 6/18/2026
  • Listing terms: Any,Cash,Conventional

Price history

DateEventPrice
6/18/2026Listed for sale$680,000-2.7%$227/sqft
Source: CTMLS #26017653 Report a problem
5/2/2026Listing removed$699,000$233/sqft
Source: CTMLS #26002668 Report a problem
3/18/2026Price change$699,000-3.6%$233/sqft
Source: CTMLS #26002668 Report a problem
1/29/2026Listed for sale$725,000+935.7%$242/sqft
Source: CTMLS #26002668 Report a problem
2/8/2018Sold$70,000$23/sqft
Source: Public Record Report a problem

Public tax history

YearProperty taxesTax assessment
2025$2,608 +13.6%$17,710 +32.2%
2024$2,296 -33.9%$13,400 -35.6%
2023$3,476 -65.6%$20,800 -39.2%
2022$10,100 +186.7%$34,200 +192.3%
2021$3,523 +28%$11,700 +30%
2020$2,753 $9,000 +5.6%
2019$2,753 $8,520 -0.2%
2017$2,753 +5.6%$8,540
2016$2,606 +3.2%$8,540
2015$2,525 +5.1%$8,540
2014$2,402 --
2011$2,402 +21%--
2010$1,986 -1.2%$7,350
2009$2,011 +2.1%$7,350
2008$1,969 +2.4%$7,350
2006$1,922 -3%$7,350
2005$1,982 +23.9%$7,350 +42.4%
2004$1,599 +4.2%$5,160
2003$1,535 -1.1%$5,160
2002$1,551 +25.8%$5,160 +36.9%
2000$1,233 $3,770

Find assessor info on the county website

Monthly payment

Est. payment
$3,592/mo
Principal & interest
$3405
Property taxes
$187
More affordability toolsChevron Right

Estimated market value

$673,100

$639,000 - $707,000

$5,199/mo

Climate risks

Explore flood, wildfire, and other predictive climate risk information for this property on First Street®️.

Neighborhood: 29407

Nearby schools

Springfield Elementary School
Grades PK-53.3 miles
8/10
GreatSchools® Rating
Test Score Rating
7/10
Student Progress Rating
8/10
C. E. Williams Middle School For Creative & Scient
Grades 6-83.9 miles
4/10
GreatSchools® Rating
Test Score Rating
6/10
Student Progress Rating
2/10
West Ashley High School
Grades 9-123.8 miles
7/10
GreatSchools® Rating
Test Score Rating
6/10
College Readiness Rating
7/10