There's something special about an established Chandler neighborhood--mature trees, inviting streets and a true sense of home. Welcome to this lovingly cared-for 4 bedroom, 2 bath home offering a fantastic location close to parks, walking and biking paths, shopping, restaurants and the dining and entertainment of Downtown Chandler. Step inside to a spacious, comfortable floor plan with newer carpet and plenty of opportunity to add your own style with a fresh coat of paint and personal touches. Best of all, some of the biggest-ticket items have already been taken care of with a ROOF JUST 1 YEAR OLD and AC APPROXIMATELY 4 YEARS OLD! The 3-car garage offers plenty of space for vehicles, storage and all the extras. Well maintained, solid and ready for its next chapter--bring your vision and make this wonderful Chandler home your own!
For sale
$575,000
1723 W TULSA Street, Chandler, AZ 85224
4beds
2,144sqft
Single Family Residence
Built in 1989
8,006 Square Feet Lot
$-- Zestimate®
$268/sqft
$60/mo HOA
What's special
- 1 day
- 408
- 39
Likely to sell faster than
Zillow last checked:
Listing updated:
Listed by:
Mariana Benner 480-510-4903,
MovingAZ Realty, LLC
Source: ARMLS,MLS#: 7075772
Facts & features
Interior
Bedrooms & bathrooms
- Bedrooms: 4
- Bathrooms: 2
- Full bathrooms: 2
Heating
- Electric
Cooling
- Central Air, Ceiling Fan(s), Programmable Thmstat
Appliances
- Included: Reverse Osmosis, Refrigerator, Built-in Microwave, Dishwasher, Disposal, Electric Oven
- Laundry: Inside
Features
- Pantry, Granite Counters, Double Vanity, Eat-in Kitchen, Vaulted Ceiling(s), Wet Bar, Kitchen Island, Full Bth Master Bdrm
- Flooring: Carpet, Laminate, Tile
- Windows: Solar Screens
- Has basement: No
- Number of fireplaces: 1
- Fireplace features: Wood Burning, Family Room
Interior area
- Total structure area: 2,144
- Total interior livable area: 2,144 sqft
Property
Parking
- Total spaces: 3
- Parking features: RV Gate, Garage Door Opener, Electric Vehicle Charging Station(s)
- Garage spaces: 3
Features
- Stories: 1
- Patio & porch: Covered
- Spa features: None
- Fencing: Block
Lot
- Size: 8,006 Square Feet
- Features: North/South Exposure, Sprinklers In Rear, Sprinklers In Front, Desert Front, Grass Back
Details
- Parcel number: 30274258
Construction
Type & style
- Home type: SingleFamily
- Architectural style: Ranch
- Property subtype: Single Family Residence
Materials
- Stucco, Wood Frame
- Roof: Tile
Condition
- Year built: 1989
Details
- Builder name: Richmond American
Utilities & green energy
- Sewer: Public Sewer
- Water: City Water
Community & HOA
Community
- Features: Playground, Biking/Walking Path
- Subdivision: SOUTHERN MEADOWS 2 LOT 111-195
HOA
- Has HOA: Yes
- Services included: Maintenance Grounds
- HOA fee: $358 semi-annually
- HOA name: Andersen Springs
Location
- Region: Chandler
Financial & listing details
- Price per square foot: $268/sqft
- Tax assessed value: $440,700
- Annual tax amount: $2,288
- Date on market: 9/4/2026
- Listing terms: Cash,Conventional,FHA,VA Loan
- Ownership: Fee Simple
Estimated market value
Not available
Estimated sales range
Not available
Not available
Price history
| Date | Event | Price |
|---|---|---|
| 9/4/2026 | Listed for sale | $575,000+130%$268/sqft |
Source:  ARMLS #7075772 Report a problem ARMLS #7075772 Report a problem | ||
| 10/29/2009 | Sold | $250,000+81.2%$117/sqft |
Source: ARMLS #4266639 Report a problem | ||
| 6/23/1995 | Sold | $138,000$64/sqft |
Source: Public Record Report a problem | ||
Public tax history
| Year | Property taxes | Tax assessment |
|---|---|---|
| 2025 | $2,273 +1.4% | $44,070 -8.4% |
| 2024 | $2,243 +2.1% | $48,120 +80.6% |
| 2023 | $2,196 +3% | $26,638 -18.4% |
| 2022 | $2,132 -4.2% | $32,650 +9.9% |
| 2021 | $2,225 +4% | $29,710 +6.9% |
| 2020 | $2,139 +3.3% | $27,780 +3% |
| 2019 | $2,072 | $26,970 +3.8% |
| 2018 | $2,072 +7.3% | $25,980 +4.2% |
| 2017 | $1,931 +7.1% | $24,930 -2.5% |
| 2016 | $1,803 -4.4% | $25,560 +18.7% |
| 2015 | $1,886 | $21,530 +13.4% |
| 2014 | -- | $18,980 +21.6% |
| 2013 | -- | $15,610 -5.2% |
| 2012 | -- | $16,460 -7.8% |
| 2011 | -- | $17,850 -17.4% |
| 2010 | -- | $21,610 -16.8% |
| 2009 | -- | $25,960 -11.2% |
| 2008 | -- | $29,250 +12.5% |
| 2007 | -- | $26,000 +52.5% |
| 2006 | -- | $17,050 |
| 2005 | -- | $17,050 +4.9% |
| 2004 | -- | $16,250 |
| 2003 | -- | $16,250 +16.5% |
| 2002 | -- | $13,950 |
Find assessor info on the county website
Monthly payment
Est. payment
Payment breakdown
Explore the cost of this home by adjusting the details. Changes won't be saved.Climate risks
Neighborhood: Andersen Springs
Nearby schools
Schools provided by the listing agent
- Elementary: John M Andersen Elementary School
- Middle: John M Andersen Jr High School
- High: Chandler High School
- District: Chandler Unified District #80
Source: ARMLS. This data may not be complete. We recommend contacting the local school district to confirm school assignments for this home.
Similar homes
- $525,0004 bd2 ba2k sqft2063 W GILA Lane, Chandler, AZ 85224For Sale
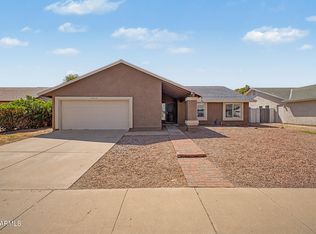 MLS ID #7076173, Tammie Fischer, Orchard Brokerage. ARMLS
 - $545,0004 bd3 ba2.1k sqft1303 W KESLER Lane, Chandler, AZ 85224For Sale
 MLS ID #7070648, Amy Johnson, Realty ONE Group. ARMLS
 - $724,9004 bd3 ba2.5k sqft695 N Sycamore Court, Chandler, AZ 85224For Sale
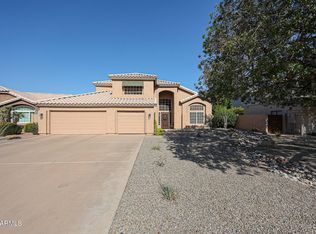 MLS ID #7072627, Jeremy D Williams, Axen Realty, LLC. ARMLS
 - $610,0004 bd4 ba2.8k sqft399 N APACHE Drive N, Chandler, AZ 85224For Sale
 MLS ID #7061717, Guadalupe C Jorgensen, Valley Views RE. ARMLS
