Skip main navigation
Sold for $305,000
  • $305,000

    1723 Wallace St APT 101, Philadelphia, PA 19130

    1beds
    1,093sqft
    Townhouse
    Built in 1900
    -- sqft lot
    $343,100 Zestimate®
    $279/sqft
    $1,926 Estimated rent

    Home value

    $343,100

    $319,000 - $371,000

    $1,926/mo

    Zestimate® history
    Loading
    Loading...

    Owner options

    List your home for rent

    $1,926/mo

    Rent Zestimate®

    Find your next renter with Zillow Rental Manager. Plus, with online applications, you can quickly screen prospective tenants – for free.

    Learn more

    $1,926/mo

    Rent Zestimate®

    Refinance and save

    $1,885/mo

    Est. payment

    Refinancing to a lower rate could help reduce your monthly payments and save thousands over the life of the loan.

    See today's rates

    $1,885/mo

    Est. payment

    Explore your selling options

    Work with a Zillow partner agent

    Leverage their expertise and Zillow's premium Showcase listings to get your home seen by more buyers.

    Get started

    List with your own agent

    Get your home in front of millions of buyers by listing it on Zillow.

    Learn how to do it

    Sell it yourself

    Take full control of how buyers see your home on Zillow by listing For Sale by Owner (FSBO).

    List your home

    What's special

    Sleek shaker cabinetsCommunal gated courtyardFunctional kitchenPrivate outdoor spaceLarge closetDecorative moldingEn suite bathroom
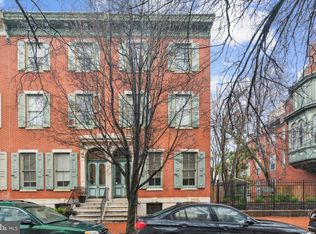
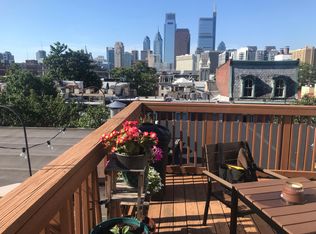
    Welcome to this charming, recently updated, Bilevel condo nestled in the desirable Fairmount section of Philadelphia. This brick and tree-lined street sets the stage for a delightful urban retreat. The upper level of this home features a spacious living area adorned with a marble mantel and decorative molding, complemented by a wood-burning fireplace and gleaming hardwood floors. Natural light pours in, creating a warm and inviting atmosphere. The lower level houses the kitchen, dining area, laundry and bedroom suite. The stylish and functional kitchen includes stainless steel appliances, granite countertops and sleek shaker cabinets. The bedroom offers an en suite bathroom and a large closet for ample storage. Step outside to your private outdoor space with access to the communal gated courtyard, perfect for relaxing or entertaining. There is secure, off-street parking to top it all off! Don't miss the opportunity to make this lovely home yours and experience the best of city living in Fairmount. Schedule a showing today and discover the comfort and convenience this home has to offer.

    Zillow last checked:

    Listing updated:

    Listed by:

    Paul Justice 610-507-6116,

    Compass RE

    Bought with:

    Julie Welker, AB068993

    Compass RE

    Source: Bright MLS,MLS#: PAPH2308810MLS Logo

    Facts & features

    Interior

    Bedrooms & bathrooms
    • Bedrooms: 1
    • Bathrooms: 1
    • Full bathrooms: 1
    Basement
    • Area: 0
    Heating
    • Forced Air, Electric
    Cooling
    • Central Air, Electric
    Appliances
    • Included: Electric Water Heater
    • Laundry: Washer In Unit, Dryer In Unit
    Features
    • Has basement: No
    • Number of fireplaces: 1
    Interior area
    • Total structure area: 1,093
    • Total interior livable area: 1,093 sqft
    • Finished area above ground: 1,093
    • Finished area below ground: 0

    Property

    Parking
    • Total spaces: 1
    • Parking features: Private, Secured, Assigned, Parking Lot
    • Details: Assigned Parking
    Accessibility
    • Accessibility features: None
    Features
    • Levels: Two
    • Stories: 2
    • Pool features: None
    Details
    • Additional structures: Above Grade, Below Grade
    • Parcel number: 888151340
    • Zoning: RM1
    • Special conditions: Standard

    Construction

    Type & style
    • Home type: Townhouse
    • Architectural style: Contemporary
    • Property subtype: Townhouse
    Materials
    • Masonry
    • Foundation: Permanent
    Condition
    • New construction: No
    • Year built: 1900

    Utilities & green energy

    • Sewer: Public Sewer
    • Water: Public

    Community & neighborhood

    Location
    • Region: Philadelphia
    • Subdivision: Fairmount
    • Municipality: PHILADELPHIA

    HOA & financial

    Other fees
    • Condo and coop fee: $307 monthly

    Other

    Other facts
    • Listing agreement: Exclusive Agency
    • Listing terms: Cash,Conventional
    • Ownership: Condominium

    Price history

    DateEventPrice
    1/25/2024Sold$305,000+1.7%$279/sqft
    Source: Bright MLS #PAPH2308810 Report a problem
    1/18/2024Pending sale$299,900$274/sqft
    Source: Bright MLS #PAPH2308810 Report a problem
    1/5/2024Contingent$299,900$274/sqft
    Source: Bright MLS #PAPH2308810 Report a problem
    1/3/2024Listed for sale$299,900+30.1%$274/sqft
    Source: Bright MLS #PAPH2308810 Report a problem
    11/14/2019Sold$230,500-3.9%$211/sqft
    Source: Public Record Report a problem
    9/12/2019Pending sale$239,900$219/sqft
    Source: BHHS Fox & Roach At the Harper Rittenhouse Square #PAPH814224 Report a problem
    8/5/2019Price change$239,900-4%$219/sqft
    Source: BHHS Fox & Roach At the Harper Rittenhouse Square #PAPH814224 Report a problem
    7/8/2019Listed for sale$249,900+28.2%$229/sqft
    Source: BHHS Fox & Roach At the Harper Rittenhouse Square #PAPH814224 Report a problem
    2/3/2014Sold$195,000-2.5%$178/sqft
    Source: Public Record Report a problem
    12/3/2013Price change$199,900-11.1%$183/sqft
    Source: Elfant Wissahickon Realtors #6247906 Report a problem
    11/16/2013Price change$224,900-10%$206/sqft
    Source: Elfant Wissahickon Realtors #6247906 Report a problem
    10/24/2013Price change$249,900-3.8%$229/sqft
    Source: Homepath #6247906 Report a problem
    9/14/2013Price change$259,900-3.7%$238/sqft
    Source: Elfant Wissahickon Realtors #6247906 Report a problem
    8/16/2013Price change$269,900-3.6%$247/sqft
    Source: Homepath #6247906 Report a problem
    7/12/2013Listed for sale$279,900+8.1%$256/sqft
    Source: Homepath #6247906 Report a problem
    9/27/2005Sold$259,000$237/sqft
    Source: Public Record Report a problem

    Public tax history

    YearProperty taxesTax assessment
    2025$4,477 +1%$319,800 +1%
    2024$4,433 $316,700
    2023$4,433 +10%$316,700
    2022$4,030 --
    2021$4,030 --
    2018$4,030 +16.1%--
    2017$3,470 +7%--
    2016$3,243 --
    2015$3,243 --
    2014$3,243 +23.9%$227,600 +1660.5%
    2012$2,617 $12,928
    2011-- $12,928
    2010-- $12,928
    2009-- $12,928
    2008-- $12,928
    2007-- $12,928 +7.4%
    2006-- $12,032
    2005-- $12,032 +15%
    2004-- $10,464
    2003-- $10,464
    2002-- $10,464
    2000-- $10,464
    1999-- $10,464

    Find assessor info on the county website

    Neighborhood: Spring Garden

    Nearby schools

    GreatSchools rating
    Schools provided by the listing agent
    • Elementary: Waring Laura
    • Middle: Laura W. Waring School
    • High: Franklin Benjamin
    • District: The School District Of Philadelphia

    Source: Bright MLS. This data may not be complete. We recommend contacting the local school district to confirm school assignments for this home.

    Get a cash offer in 3 minutes
    Find out how much your home could sell for in as little as 3 minutes with a no-obligation cash offer.
    Estimated market value
    $343,100
    Get a cash offer in 3 minutes
    Find out how much your home could sell for in as little as 3 minutes with a no-obligation cash offer.
    Estimated market value
    $343,100