Don’t miss your opportunity to own this sun-drenched condo with secure PARKING! This thoughtfully designed 1-bedroom, 1-bathroom residence offers a spacious, open layout highlighted by beautiful flooring, high ceilings, and contemporary finishes. The open-concept kitchen features sleek granite countertops and ample cabinetry. The living area is bright and airy, complemented by recessed and track lighting. The large bedroom has a built-in closet plus a standalone closet. The refreshed bathroom features a modern vanity with matte black fixtures and clever storage solutions. Forget the laundromat; this unit comes equipped with its own in-unit washer and dryer tucked behind a stylish sliding barn door. The standout feature is the gorgeous bonus sunroom, which could be used as a home office, coffee nook, workout area, or solarium. The sunroom features soaring windows that flood the home with natural light and offer picturesque views of the private courtyard. Enjoy total peace of mind in the city with your own dedicated parking spot located in a secure, private lot. This condo offers an effortless urban lifestyle! Schedule your appointment today to discover the perfect blend of historic charm and modern convenience in this great condo located in the heart of this vibrant neighborhood.
Sold for $283,000
$283,000
1723 Wallace St APT 201, Philadelphia, PA 19130
1beds
780sqft
Townhouse
Built in 1900
-- sqft lot
$284,000 Zestimate®
$363/sqft
$1,771 Estimated rent
Home value
$284,000
$270,000 - $298,000
$1,771/mo
Zestimate® history
Owner options
List your home for rent
$1,771/mo
Rent Zestimate®
Find your next renter with Zillow Rental Manager. Plus, with online applications, you can quickly screen prospective tenants – for free.
$1,771/mo
Rent Zestimate®
Refinance and save
$1,735/mo
Est. payment
Refinancing to a lower rate could help reduce your monthly payments and save thousands over the life of the loan.
$1,735/mo
Est. payment
Explore your selling options
Work with a Zillow partner agent
Leverage their expertise and Zillow's premium Showcase listings to get your home seen by more buyers.
Get startedList with your own agent
Get your home in front of millions of buyers by listing it on Zillow.
Learn how to do itSell it yourself
Take full control of how buyers see your home on Zillow by listing For Sale by Owner (FSBO).
List your homeWhat's special
Contemporary finishesGorgeous bonus sunroomSleek granite countertopsSun-drenched condoSoaring windowsIn-unit washer and dryerNatural light
Zillow last checked:
Listing updated:
Listed by:
Phil Cappa 215-880-9069,
BHHS Fox & Roach-Center City Walnut
Bought with:
Dorothea Iannacone, 1751766
BHHS Fox & Roach-Mullica Hill South
Source: Bright MLS,MLS#: PAPH2596014
Facts & features
Interior
Bedrooms & bathrooms
- Bedrooms: 1
- Bathrooms: 1
- Full bathrooms: 1
- Main level bathrooms: 1
- Main level bedrooms: 1
Rooms
- Room types: Living Room, Dining Room, Primary Bedroom, Kitchen, Sun/Florida Room, Laundry, Bathroom 1
Primary bedroom
- Level: Main
Bathroom 1
- Level: Main
Dining room
- Level: Main
Kitchen
- Level: Main
Laundry
- Level: Main
Living room
- Level: Main
Other
- Level: Main
Heating
- Forced Air, Electric
Cooling
- Central Air, Electric
Appliances
- Included: Electric Water Heater
- Laundry: Washer In Unit, Dryer In Unit, Laundry Room
Features
- Has basement: No
- Has fireplace: No
Interior area
- Total structure area: 780
- Total interior livable area: 780 sqft
- Finished area above ground: 780
- Finished area below ground: 0
Property
Parking
- Total spaces: 1
- Parking features: Assigned, Private, Secured, Parking Lot
- Details: Assigned Parking
Accessibility
- Accessibility features: None
Features
- Levels: One
- Stories: 1
- Pool features: None
Details
- Additional structures: Above Grade, Below Grade
- Parcel number: 888151341
- Zoning: RM1
- Special conditions: Standard
Construction
Type & style
- Home type: Townhouse
- Architectural style: Traditional
- Property subtype: Townhouse
Materials
- Masonry
- Foundation: Stone
Condition
- New construction: No
- Year built: 1900
Utilities & green energy
- Sewer: Public Sewer
- Water: Public
Community & HOA
Community
- Condo and coop fee: $222 monthly
- Subdivision: Art Museum Area
HOA
- Has HOA: No
- Amenities included: Common Grounds
- Services included: Common Area Maintenance, Maintenance Structure, Parking Fee, Security, Snow Removal, Water
Location
- Region: Philadelphia
- Municipality: PHILADELPHIA
Financial & listing details
- Price per square foot: $363/sqft
- Tax assessed value: $250,500
- Annual tax amount: $3,506
- Date on market: 3/18/2026
- Listing agreement: Exclusive Right To Sell
- Inclusions: Refrigerator, Washer, Dryer
- Ownership: Condominium
Price history
| Date | Event | Price |
|---|---|---|
| 4/22/2026 | Sold | $283,000+1.4%$363/sqft |
Source:  Bright MLS #PAPH2596014 Report a problem Bright MLS #PAPH2596014 Report a problem | ||
| 3/25/2026 | Contingent | $279,000$358/sqft |
Source: Bright MLS #PAPH2596014 Report a problem | ||
| 3/18/2026 | Listed for sale | $279,000+58.1%$358/sqft |
Source: Bright MLS #PAPH2596014 Report a problem | ||
| 11/18/2023 | Listing removed | -- |
Source: Zillow Rentals Report a problem | ||
| 11/11/2023 | Listed for rent | $1,950+30.4%$3/sqft |
Source: Zillow Rentals Report a problem | ||
| 2/24/2021 | Listing removed | -- |
Source: Owner Report a problem | ||
| 9/22/2020 | Listing removed | $1,495$2/sqft |
Source: Owner Report a problem | ||
| 8/25/2020 | Listed for rent | $1,495$2/sqft |
Source: Owner Report a problem | ||
| 9/28/2018 | Listing removed | $1,495$2/sqft |
Source: Owner Report a problem | ||
| 8/6/2018 | Price change | $1,495-2%$2/sqft |
Source: Owner Report a problem | ||
| 8/4/2018 | Listed for rent | $1,525$2/sqft |
Source: Owner Report a problem | ||
| 7/11/2003 | Sold | $176,422$226/sqft |
Source: Public Record Report a problem | ||
Public tax history
| Year | Property taxes | Tax assessment |
|---|---|---|
| 2025 | $3,507 +1% | $250,500 +1% |
| 2024 | $3,473 | $248,100 |
| 2023 | $3,473 +10% | $248,100 |
| 2022 | $3,157 | -- |
| 2021 | $3,157 | -- |
| 2018 | $3,157 | -- |
| 2017 | $3,157 +10% | -- |
| 2016 | $2,870 | -- |
| 2015 | $2,870 | -- |
| 2014 | $2,870 +20.1% | $178,300 +1828% |
| 2012 | $2,389 | $9,248 |
| 2011 | -- | $9,248 |
| 2010 | -- | $9,248 |
| 2009 | -- | $9,248 |
| 2008 | -- | $9,248 |
| 2007 | -- | $9,248 +7.4% |
| 2006 | -- | $8,608 |
| 2005 | -- | $8,608 +15% |
| 2004 | -- | $7,488 |
| 2003 | -- | $7,488 |
| 2002 | -- | $7,488 |
| 2000 | -- | $7,488 |
| 1999 | -- | $7,488 |
Find assessor info on the county website
Neighborhood: Spring Garden
Nearby homes
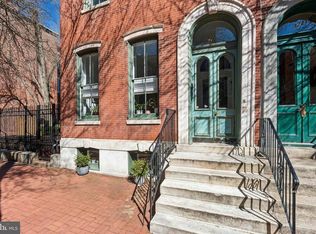
- $412,5002 bd2 ba1.3k sqft1723 Wallace St APT 102, Philadelphia, PA 19130Sold
- $407,8002 bd2 ba-- sqft1719 Wallace St #102, Philadelphia, PA 19130Off Market
- $450,5002 bd1 ba1.2k sqft1721 Wallace St #203, Philadelphia, PA 19130Off Market
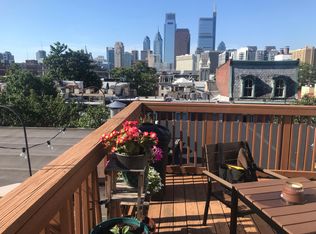
- $380,3002 bd2 ba1.2k sqft1729 Wallace St APT 101, Philadelphia, PA 19130Off Market
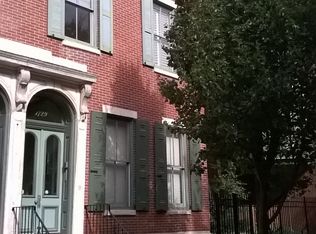
- $408,2002 bd2 ba1.4k sqft1729 Wallace St APT 102, Philadelphia, PA 19130Off Market
- $331,9001 bd1 ba750 sqft1729 Wallace St APT 301, Philadelphia, PA 19130Off Market
- $310,0001 bd1 ba951 sqft1729 Wallace St #201, Philadelphia, PA 19130Sold
- $467,0002 bd2 ba1.5k sqft1709 Wallace St #2, Philadelphia, PA 19130Off Market
Nearby schools
GreatSchools rating
- 5/10Waring Laura W SchoolGrades: PK-8Distance: 0.1 mi
- 2/10Franklin Benjamin High SchoolGrades: 9-12Distance: 0.3 mi
Schools provided by the listing agent
- District: Philadelphia City
Source: Bright MLS. This data may not be complete. We recommend contacting the local school district to confirm school assignments for this home.
Get a cash offer in 3 minutes
Find out how much your home could sell for in as little as 3 minutes with a no-obligation cash offer.
Estimated market value
$284,000
Get a cash offer in 3 minutes
Find out how much your home could sell for in as little as 3 minutes with a no-obligation cash offer.
Estimated market value
$284,000
- Pennsylvania
- Philadelphia County
- Philadelphia
- 19130
- Spring Garden
- 1723 Wallace St Apartment 201
Nearby cities
Nearby neighborhoods
Nearby zip codes
Other Philadelphia Topics
