PRICE REDUCTION & Motivated Sellers! Check out this fantastic 2-story home in the Spring Valley golf course community! With 4 bedrooms, 3 bathrooms, plus a generously sized home office, this spacious home boasts 2,473 finished square feet of living space PLUS an ample-sized unfinished basement for future expansion. Step inside the front door and soak in the sunny rooms, vaulted ceilings, and endless charm. The heart of the home? The expansive kitchen, where memories are cooked up. New carpet, gleaming hardwood, custom tile flooring, and updated bathrooms, including a main floor 3/4 bath. With an upgraded oversized concrete patio and large green space, the parklike backyard is an entertainer's dream. Nestled near great spots like Ute Creek Golf Course, Union Reservoir, Fox Creek shopping center, and many paved walking paths with panoramic mountain views, this place is a gem waiting for you to call it your own! Don't snooze on this one - snag 1723 Whitehall Drive and make it yours today!
Sold for $610,000
Street View
$610,000
1723 Whitehall Drive, Longmont, CO 80504
4beds
3,145sqft
Single Family Residence
Built in 1999
6,969 Square Feet Lot
$623,200 Zestimate®
$194/sqft
$3,440 Estimated rent
Home value
$623,200
$592,000 - $654,000
$3,440/mo
Zestimate® history
Owner options
List your home for rent
$3,440/mo
Rent Zestimate®
Find your next renter with Zillow Rental Manager. Plus, with online applications, you can quickly screen prospective tenants – for free.
$3,440/mo
Rent Zestimate®
Refinance and save
$4,157/mo
Est. payment
Refinancing to a lower rate could help reduce your monthly payments and save thousands over the life of the loan.
$4,157/mo
Est. payment
Explore your selling options
Work with a Zillow partner agent
Leverage their expertise and Zillow's premium Showcase listings to get your home seen by more buyers.
Get startedList with your own agent
Get your home in front of millions of buyers by listing it on Zillow.
Learn how to do itSell it yourself
Take full control of how buyers see your home on Zillow by listing For Sale by Owner (FSBO).
List your homeWhat's special
Zillow last checked:
Listing updated:
Listed by:
Angela Nechvatal 608-206-0682 angela@fivefourrealestate.com,
Five Four Real Estate, LLC
Bought with:
Sandi Storck, 100021438
StorckNest Properties
Source: REcolorado as distributed by MLS GRID,MLS#: 8972251
Facts & features
Interior
Bedrooms & bathrooms
- Bedrooms: 4
- Bathrooms: 3
- Full bathrooms: 2
- 3/4 bathrooms: 1
- Main level bathrooms: 1
Primary bedroom
- Description: Carpet - Brand New, Bright & Big - Sw Facing
- Level: Upper
Bedroom
- Description: Carpet
- Level: Upper
Bedroom
- Description: Carpet
- Level: Upper
Bedroom
- Description: Carpet
- Level: Upper
Primary bathroom
- Description: Tile - Five Piece, Rain Shower-Head, Walk-In Closet
- Level: Upper
Bathroom
- Description: Tile - Next To Office
- Level: Main
Bathroom
- Description: Tile- Updated, Central To Bedrooms
- Level: Upper
Dining room
- Description: Tile - Off Kitchen, Large Windows
- Level: Main
Family room
- Description: Carpet - Gas Fireplace, Cozy Off The Kitchen
- Level: Main
Kitchen
- Description: Newer Tile- Expansive, Island,
- Level: Main
Laundry
- Description: Entrance From Garage
- Level: Main
Living room
- Description: Hardwood - Light & Bright Front Room
- Level: Main
Office
- Description: Hardwood - Next To 3/4 Bath
- Level: Main
Heating
- Forced Air, Natural Gas
Cooling
- Central Air
Appliances
- Included: Dishwasher, Disposal, Oven, Range, Refrigerator
Features
- Ceiling Fan(s), Five Piece Bath, High Ceilings, Kitchen Island, Pantry, Primary Suite, Vaulted Ceiling(s), Walk-In Closet(s)
- Flooring: Carpet, Tile, Wood
- Basement: Unfinished
- Number of fireplaces: 1
- Fireplace features: Gas
Interior area
- Total structure area: 3,145
- Total interior livable area: 3,145 sqft
- Finished area above ground: 2,473
- Finished area below ground: 0
Property
Parking
- Total spaces: 2
- Parking features: Concrete
- Attached garage spaces: 2
Features
- Levels: Two
- Stories: 2
- Patio & porch: Front Porch
- Exterior features: Private Yard, Rain Gutters
- Fencing: Full
Lot
- Size: 6,969 Square Feet
- Features: Level, Sprinklers In Front, Sprinklers In Rear
Details
- Parcel number: R0122146
- Special conditions: Standard
Construction
Type & style
- Home type: SingleFamily
- Architectural style: Traditional
- Property subtype: Single Family Residence
Materials
- Frame, Rock, Vinyl Siding
- Roof: Composition
Condition
- Year built: 1999
Utilities & green energy
- Sewer: Public Sewer
- Water: Public
Community & HOA
Community
- Security: Carbon Monoxide Detector(s)
- Subdivision: Spring Valley
HOA
- Has HOA: Yes
- Services included: Maintenance Grounds
- HOA fee: $600 annually
- HOA name: Spring Valley at Ute Creek
- HOA phone: 303-682-0098
Location
- Region: Longmont
Financial & listing details
- Price per square foot: $194/sqft
- Tax assessed value: $640,300
- Annual tax amount: $3,784
- Date on market: 6/12/2024
- Listing terms: Cash,Conventional,FHA,VA Loan
- Exclusions: Sellers Personal Property And Staging Items. Clothes Washer & Dryer.
- Ownership: Individual
- Road surface type: Paved
Price history
| Date | Event | Price |
|---|---|---|
| 7/31/2024 | Sold | $610,000-0.8%$194/sqft |
Source:  REcolorado as distributed by MLS GRID #8972251 Report a problem REcolorado as distributed by MLS GRID #8972251 Report a problem | ||
| 7/17/2024 | Pending sale | $615,000$196/sqft |
Source: REcolorado as distributed by MLS GRID #8972251 Report a problem | ||
| 7/15/2024 | Price change | $615,000-1.9%$196/sqft |
Source: REcolorado as distributed by MLS GRID #8972251 Report a problem | ||
| 6/13/2024 | Listed for sale | $627,000+128%$199/sqft |
Source: REcolorado as distributed by MLS GRID #8972251 Report a problem | ||
| 9/27/2011 | Listing removed | $275,000$87/sqft |
Source: Park Avenue Real Estate #1007155 Report a problem | ||
| 6/14/2011 | Listed for sale | $275,000+2.6%$87/sqft |
Source: Park Avenue Real Estate #1007155 Report a problem | ||
| 10/27/2006 | Sold | $268,000+25.9%$85/sqft |
Source: Public Record Report a problem | ||
| 7/20/1999 | Sold | $212,922$68/sqft |
Source: Public Record Report a problem | ||
Public tax history
| Year | Property taxes | Tax assessment |
|---|---|---|
| 2025 | $3,836 +1.4% | $40,019 -8.6% |
| 2024 | $3,784 +14.6% | $43,792 -1% |
| 2023 | $3,303 -1.3% | $44,216 +32.5% |
| 2022 | $3,346 +11.9% | $33,381 -2.8% |
| 2021 | $2,989 | $34,341 +11.6% |
| 2020 | $2,989 +11.4% | $30,774 |
| 2019 | $2,684 | $30,774 +8.9% |
| 2018 | $2,684 | $28,260 -9.5% |
| 2017 | $2,684 +9.5% | $31,243 +21.8% |
| 2016 | $2,452 +4.9% | $25,655 +21.6% |
| 2015 | $2,337 +18.6% | $21,094 |
| 2014 | $1,970 -0.4% | $21,094 |
| 2013 | $1,979 +6.8% | $21,094 -1.1% |
| 2012 | $1,853 -0.9% | $21,333 |
| 2011 | $1,871 +1.8% | -- |
| 2010 | $1,837 +1% | $21,730 |
| 2009 | $1,820 +12.1% | $21,730 -12.8% |
| 2008 | $1,623 -3.1% | $24,910 |
| 2007 | $1,675 -1.8% | $24,910 -2.8% |
| 2006 | $1,705 -1.2% | $25,620 -12.4% |
| 2005 | $1,726 +1.2% | $29,230 +12% |
| 2004 | $1,706 +3.2% | $26,100 |
| 2003 | $1,653 +10.5% | $26,100 +19.6% |
| 2002 | $1,496 | $21,820 -90.9% |
| 2001 | -- | $238,500 |
Find assessor info on the county website
Neighborhood: 80504
Nearby homes
- $626,5004 bd1 ba3k sqft1727 Whitehall Dr, Longmont, CO 80504Off Market
- $648,6003 bd2 ba2.9k sqft1719 Whitehall Dr, Longmont, CO 80504Off Market
- $628,8004 bd3 ba4k sqft658 Saint Andrews Dr, Longmont, CO 80504Off Market
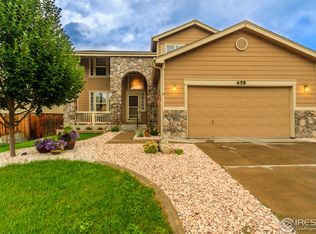
- $577,3003 bd2 ba3.7k sqft662 Saint Andrews Dr, Longmont, CO 80504Off Market

- $618,2003 bd3 ba3.7k sqft1731 Whitehall Dr, Longmont, CO 80504Off Market
- $581,3003 bd3 ba3.2k sqft654 Saint Andrews Dr, Longmont, CO 80504Off Market
- $692,2005 bd3 ba3.2k sqft1715 Whitehall Dr, Longmont, CO 80504Off Market
- $652,1005 bd3 ba3.4k sqft1720 Whitehall Dr, Longmont, CO 80504Off Market
Nearby schools
GreatSchools rating
- 5/10Alpine Elementary SchoolGrades: PK-5Distance: 0.6 mi
- 2/10Timberline Pk-8Grades: PK-8Distance: 0.8 mi
- 5/10Skyline High SchoolGrades: 9-12Distance: 0.5 mi
Schools provided by the listing agent
- Elementary: Alpine
- Middle: Trail Ridge
- High: Skyline
- District: St. Vrain Valley RE-1J
Source: REcolorado as distributed by MLS GRID. This data may not be complete. We recommend contacting the local school district to confirm school assignments for this home.
Get a cash offer in 3 minutes
Find out how much your home could sell for in as little as 3 minutes with a no-obligation cash offer.
Estimated market value
$623,200
Get a cash offer in 3 minutes
Find out how much your home could sell for in as little as 3 minutes with a no-obligation cash offer.
Estimated market value
$623,200
- Colorado
- Boulder County
- Longmont
- 80504
- 1723 Whitehall Drive
Nearby cities
Nearby neighborhoods
Nearby zip codes
Other Longmont Topics
