This well maintained 3 bedroom 2 bath home is MOVE IN READY! Step into a large welcoming foyer with double doors leading to a home office. This open concept home offers fresh paint throughout, a cozy living room with a wonderful stone fireplace, with gas logs and new laminate flooring. Nice eat in kitchen offers beautiful cabinets, sky light, large pantry, island and breakfast bar. The primary bedroom offers an en suite bathroom with double sinks, large jetted tub, separate shower and large walk in closet! Step out back to lovely covered porch and large backyard with 8 foot privacy fence! Sprinkler system in front and back! Other updates include, new carpet, New AC and hot water heater in 2021, New roof in 2019 with 3D shingles and radiant barrier! Quiet neighborhood, with community pool! This home won't last long! Make appointment to see today!
Sold
Price Unknown
1723 Wild Deer Way, Arlington, TX 76002
3beds
1,824sqft
Single Family Residence
Built in 2007
7,187 Square Feet Lot
$391,800 Zestimate®
$--/sqft
$2,548 Estimated rent
Home value
$391,800
$372,000 - $411,000
$2,548/mo
Zestimate® history
Owner options
List your home for rent
$2,548/mo
Rent Zestimate®
Find your next renter with Zillow Rental Manager. Plus, with online applications, you can quickly screen prospective tenants – for free.
$2,548/mo
Rent Zestimate®
Refinance and save
$517/mo
Est. payment
Refinancing to a lower rate could help reduce your monthly payments and save thousands over the life of the loan.
$517/mo
Est. payment
Explore your selling options
Work with a Zillow partner agent
Leverage their expertise and Zillow's premium Showcase listings to get your home seen by more buyers.
Get startedList with your own agent
Get your home in front of millions of buyers by listing it on Zillow.
Learn how to do itSell it yourself
Take full control of how buyers see your home on Zillow by listing For Sale by Owner (FSBO).
List your homeWhat's special
Wonderful stone fireplaceNew acLarge backyardNew roofSky lightFresh paint throughoutNew laminate flooring
Zillow last checked:
Listing updated:
Listed by:
Deedee Fadal 0467152 817-750-0012,
Fadal Buchanan & AssociatesLLC 817-750-0012,
Shelli Price 0584221 817-798-6575,
Fadal Buchanan & AssociatesLLC
Bought with:
Martin Wachira
Citiwide Properties Corp.
Source: NTREIS,MLS#: 20379766
Facts & features
Interior
Bedrooms & bathrooms
- Bedrooms: 3
- Bathrooms: 2
- Full bathrooms: 2
Primary bedroom
- Features: En Suite Bathroom
- Level: First
- Dimensions: 16 x 12
Bedroom
- Features: Ceiling Fan(s)
- Level: First
- Dimensions: 11 x 12
Bedroom
- Features: Ceiling Fan(s)
- Level: First
- Dimensions: 12 x 11
Primary bathroom
- Features: Built-in Features, Dual Sinks, En Suite Bathroom, Jetted Tub, Linen Closet, Separate Shower
- Level: First
- Dimensions: 12 x 6
Dining room
- Level: First
- Dimensions: 12 x 10
Other
- Features: Built-in Features, Linen Closet
- Level: First
- Dimensions: 7 x 4
Kitchen
- Features: Breakfast Bar, Built-in Features, Kitchen Island, Pantry
- Level: First
- Dimensions: 12 x 16
Living room
- Features: Fireplace
- Level: First
- Dimensions: 15 x 15
Office
- Level: First
- Dimensions: 11 x 13
Heating
- Central, Electric
Cooling
- Central Air, Ceiling Fan(s)
Appliances
- Included: Dishwasher, Electric Range, Disposal
- Laundry: Washer Hookup, Electric Dryer Hookup, Laundry in Utility Room
Features
- Decorative/Designer Lighting Fixtures, High Speed Internet, Kitchen Island, Pantry, Cable TV, Walk-In Closet(s)
- Flooring: Carpet, Ceramic Tile, Laminate
- Windows: Skylight(s), Window Coverings
- Has basement: No
- Number of fireplaces: 1
- Fireplace features: Gas Log
Interior area
- Total interior livable area: 1,824 sqft
Property
Parking
- Total spaces: 2
- Parking features: Driveway, Garage Faces Front, Garage, Garage Door Opener
- Attached garage spaces: 2
- Has uncovered spaces: Yes
Features
- Levels: One
- Stories: 1
- Patio & porch: Rear Porch, Covered
- Exterior features: Lighting
- Pool features: None
- Fencing: Wood
Lot
- Size: 7,187 Square Feet
Details
- Parcel number: 41055551
Construction
Type & style
- Home type: SingleFamily
- Architectural style: Traditional,Detached
- Property subtype: Single Family Residence
Materials
- Foundation: Slab
- Roof: Composition
Condition
- Year built: 2007
Utilities & green energy
- Sewer: Public Sewer
- Water: Public
- Utilities for property: Sewer Available, Water Available, Cable Available
Community & HOA
Community
- Security: Fire Alarm, Smoke Detector(s)
- Subdivision: Deer Creek Arlington
HOA
- Has HOA: Yes
- Services included: All Facilities, Maintenance Grounds
- HOA fee: $517 annually
- HOA name: Texas Star Community Managment
- HOA phone: 469-899-1000
Location
- Region: Arlington
Financial & listing details
- Tax assessed value: $358,141
- Annual tax amount: $7,183
- Date on market: 7/15/2023
- Cumulative days on market: 17 days
- Listing terms: Cash,Conventional,FHA,VA Loan
- Exclusions: TV and mount in garage.
Price history
| Date | Event | Price |
|---|---|---|
| 8/24/2023 | Sold | -- |
Source: NTREIS #20379766 Report a problem | ||
| 8/10/2023 | Pending sale | $369,500$203/sqft |
Source: NTREIS #20379766 Report a problem | ||
| 7/30/2023 | Contingent | $369,500$203/sqft |
Source: NTREIS #20379766 Report a problem | ||
| 7/24/2023 | Price change | $369,500-1.4%$203/sqft |
Source: NTREIS #20379766 Report a problem | ||
| 7/22/2023 | Listed for sale | $374,900$206/sqft |
Source: NTREIS #20379766 Report a problem | ||
| 7/14/2023 | Listing removed | -- |
Source: NTREIS #20379766 Report a problem | ||
| 7/13/2023 | Listed for sale | $374,900$206/sqft |
Source: NTREIS #20379766 Report a problem | ||
Public tax history
| Year | Property taxes | Tax assessment |
|---|---|---|
| 2025 | $5,709 -28.5% | $358,141 |
| 2024 | $7,983 +47.9% | $358,141 +1.1% |
| 2023 | $5,396 -14.4% | $354,402 +24% |
| 2022 | $6,307 +0.2% | $285,852 +7.4% |
| 2021 | $6,294 +6.9% | $266,189 +6.7% |
| 2020 | $5,888 +10.1% | $249,464 -0.4% |
| 2019 | $5,349 +6.9% | $250,385 +22.8% |
| 2018 | $5,003 +10% | $203,892 +2.7% |
| 2017 | $4,546 +11.1% | $198,551 +3.4% |
| 2016 | $4,092 +16.5% | $192,081 +10.6% |
| 2015 | $3,513 | $173,670 +19.7% |
| 2014 | $3,513 | $145,100 +14.6% |
| 2013 | -- | $126,600 -19.5% |
| 2012 | -- | $157,200 |
| 2011 | -- | $157,200 |
| 2010 | -- | $157,200 -3.8% |
| 2009 | -- | $163,400 |
| 2008 | -- | $163,400 |
Find assessor info on the county website
Neighborhood: Southeast
Nearby homes
- $363,0004 bd2 ba2.3k sqft1721 Wild Deer Way, Arlington, TX 76002Off Market
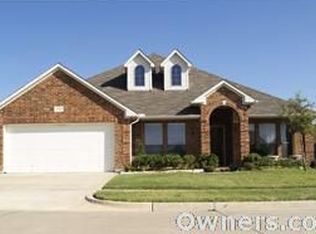
- $312,0003 bd2 ba1.5k sqft1725 Wild Deer Way, Arlington, TX 76002Off Market
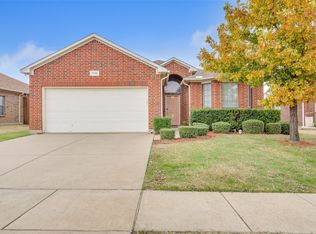
- $414,5004 bd3 ba2.9k sqft1719 Wild Deer Way, Arlington, TX 76002Off Market
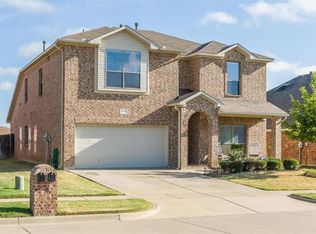
- $376,1004 bd2 ba2.3k sqft1727 Wild Deer Way, Arlington, TX 76002Off Market
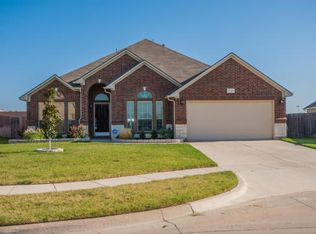
- $399,5004 bd3 ba2.5k sqft1722 Wild Deer Way, Arlington, TX 76002Off Market
- $447,1005 bd4 ba2.9k sqft1726 Wild Deer Way, Arlington, TX 76002Off Market
- $424,8004 bd3 ba3.2k sqft1717 Wild Deer Way, Arlington, TX 76002Off Market
- $425,9004 bd2 ba2.9k sqft1720 Wild Deer Way, Arlington, TX 76002Off Market
Nearby schools
GreatSchools rating
- 7/10Thelma Jones Elementary SchoolGrades: PK-4Distance: 0.4 mi
- 7/10James Coble Middle SchoolGrades: 7-8Distance: 0.8 mi
- 6/10Mansfield Timberview High SchoolGrades: 9-12Distance: 0.2 mi
Schools provided by the listing agent
- Elementary: Jones
- Middle: Jones
- High: Timberview
- District: Mansfield ISD
Source: NTREIS. This data may not be complete. We recommend contacting the local school district to confirm school assignments for this home.
Get a cash offer in 3 minutes
Find out how much your home could sell for in as little as 3 minutes with a no-obligation cash offer.
Estimated market value
$391,800
Get a cash offer in 3 minutes
Find out how much your home could sell for in as little as 3 minutes with a no-obligation cash offer.
Estimated market value
$391,800
- Texas
- Tarrant County
- Arlington
- 76002
- Southeast
- 1723 Wild Deer Way
Nearby cities
Nearby neighborhoods
Nearby zip codes
Other Arlington Topics
