*Multiple Offers Received. Highest and Best by 8pm 2/28* On a quiet street in Plymouth, where ponds sparkle and mature trees sway in the breeze, you’ll find a Mid-Century Modest home full of light, character, and effortless style. Set on over half an acre within the Wayzata School District and just 15 minutes from Downtown Minneapolis, it’s a place made for living well.
A covered entry veranda wrapped in dramatic lava stone leads to a barrel-vaulted foyer with original Arabesque tile and Pella accordion doors. Expansive windows fill every room with natural light, highlighting warm materials while spaces flow naturally. Cozy corners with wood-burning fireplaces invite quiet mornings, intimate conversations, or cocktails with friends, while open rooms welcome laughter and larger gatherings.
The sweetly preserved vintage kitchen is a standout, anchored by pristine St. Charles cabinetry. Three bedrooms occupy the main level, including a serene primary suite with private ensuite, balancing privacy and connection.
Outside, a rebuilt redwood and composite deck extends living space into the fresh air. The walk-out lower level opens to a massive concrete patio and fenced yard, with a large studio ready for work, hobbies, or creative projects.
Light-filled, lively, and endlessly livable, this home is ready for its next chapter. Schedule your showing today and experience it for yourself.
Closed
$625,000
17230 25th Ave N, Plymouth, MN 55447
4beds
3,360sqft
Single Family
Built in 1966
0.6 Acres Lot
$631,700 Zestimate®
$186/sqft
$4,439 Estimated rent
Home value
$631,700
$587,000 - $682,000
$4,439/mo
Zestimate® history
Owner options
List your home for rent
$4,439/mo
Rent Zestimate®
Find your next renter with Zillow Rental Manager. Plus, with online applications, you can quickly screen prospective tenants – for free.
$4,439/mo
Rent Zestimate®
Refinance and save
$4,026/mo
Est. payment
Refinancing to a lower rate could help reduce your monthly payments and save thousands over the life of the loan.
$4,026/mo
Est. payment
Explore your selling options
Work with a Zillow partner agent
Leverage their expertise and Zillow's premium Showcase listings to get your home seen by more buyers.
Get startedList with your own agent
Get your home in front of millions of buyers by listing it on Zillow.
Learn how to do itSell it yourself
Take full control of how buyers see your home on Zillow by listing For Sale by Owner (FSBO).
List your homeWhat's special
Zillow last checked:
Listing updated:
Listed by:
Michael D. Smith 651-324-6211,
Anderson Realty,
Rebekah Cook 612-619-4470
Bought with:
Nathan Mills
Mauzy Properties
Source: NorthstarMLS as distributed by MLS GRID,MLS#: 7024859
Facts & features
Interior
Bedrooms & bathrooms
- Bedrooms: 4
- Bathrooms: 3
- Full bathrooms: 1
- 3/4 bathrooms: 2
Bedroom
- Level: Main
- Area: 176 Square Feet
- Dimensions: 16x11
Bedroom 2
- Level: Main
- Area: 130 Square Feet
- Dimensions: 13x10
Bedroom 3
- Level: Main
- Area: 100 Square Feet
- Dimensions: 10x10
Bedroom 4
- Level: Lower
- Area: 294 Square Feet
- Dimensions: 21x14
Deck
- Level: Lower
- Area: 390 Square Feet
- Dimensions: 30x13
Dining room
- Level: Main
- Area: 144 Square Feet
- Dimensions: 12x12
Family room
- Level: Lower
- Area: 285 Square Feet
- Dimensions: 19x15
Hearth room
- Level: Main
- Area: 204 Square Feet
- Dimensions: 17x12
Kitchen
- Level: Main
- Area: 132 Square Feet
- Dimensions: 12x11
Living room
- Level: Main
- Area: 247 Square Feet
- Dimensions: 13x19
Other
- Level: Main
- Area: 420 Square Feet
- Dimensions: 30x14
Heating
- Forced Air
Cooling
- Central Air
Appliances
- Included: Cooktop, Dryer, Microwave, Range, Refrigerator, Washer
Features
- Basement: Daylight,Finished,Full,Walk-Out Access
- Number of fireplaces: 2
- Fireplace features: Family Room, Living Room
Interior area
- Total structure area: 3,360
- Total interior livable area: 3,360 sqft
- Finished area above ground: 1,680
- Finished area below ground: 1,680
Property
Parking
- Total spaces: 2
- Parking features: Attached
- Attached garage spaces: 2
- Details: Garage Dimensions (24x24), Garage Door Height (7), Garage Door Width (7)
Accessibility
- Accessibility features: None
Features
- Levels: One
- Stories: 1
- Pool features: None
- Fencing: Full
Lot
- Size: 0.6 Acres
- Dimensions: 161 x 58 x 87 x 12 x 30 x 123 x 1
Details
- Foundation area: 1680
- Parcel number: 2911822220006
- Zoning description: Residential-Single Family
Construction
Type & style
- Home type: SingleFamily
- Property subtype: Single Family
Materials
- Roof: Age 8 Years or Less,Asphalt
Condition
- New construction: No
- Year built: 1966
Utilities & green energy
- Gas: Natural Gas
- Sewer: City Sewer/Connected
- Water: City Water/Connected
Community & HOA
Community
- Subdivision: Sunny Acres 2nd Add
HOA
- Has HOA: No
Location
- Region: Plymouth
Financial & listing details
- Price per square foot: $186/sqft
- Tax assessed value: $457,900
- Annual tax amount: $5,128
- Date on market: 2/23/2026
- Cumulative days on market: 2 days
Price history
| Date | Event | Price |
|---|---|---|
| 4/27/2026 | Sold | $625,000+6.8%$186/sqft |
Source:  NorthstarMLS as distributed by MLS GRID #7024859 Report a problem NorthstarMLS as distributed by MLS GRID #7024859 Report a problem | ||
| 3/1/2026 | Pending sale | $585,000$174/sqft |
Source: NorthstarMLS as distributed by MLS GRID #7024859 Report a problem | ||
| 2/26/2026 | Listed for sale | $585,000+56%$174/sqft |
Source: NorthstarMLS as distributed by MLS GRID #7024859 Report a problem | ||
| 9/3/2020 | Listing removed | $374,900$112/sqft |
Source: Keller Williams Classic Realty #5610099 Report a problem | ||
| 9/2/2020 | Listed for sale | $374,900-9.7%$112/sqft |
Source: Keller Williams Classic Realty #5610099 Report a problem | ||
| 8/12/2020 | Sold | $415,000+10.7%$124/sqft |
Source: NorthstarMLS as distributed by MLS GRID #5610099 Report a problem | ||
| 7/28/2020 | Pending sale | $374,900$112/sqft |
Source: Keller Williams Classic Realty #5610099 Report a problem | ||
| 7/15/2020 | Listed for sale | $374,900$112/sqft |
Source: Keller Williams Classic Realty #5610099 Report a problem | ||
Public tax history
| Year | Property taxes | Tax assessment |
|---|---|---|
| 2025 | $5,128 +3.6% | $457,900 -0.3% |
| 2024 | $4,948 +5.2% | $459,500 +0% |
| 2023 | $4,703 +3.4% | $459,300 +6.8% |
| 2022 | $4,548 +4.6% | $430,000 +15.9% |
| 2021 | $4,349 +1.1% | $371,000 +3.9% |
| 2020 | $4,302 -1.1% | $357,000 +3.8% |
| 2019 | $4,349 +1.1% | $344,000 +6.2% |
| 2018 | $4,302 +1.8% | $324,000 -2.4% |
| 2017 | $4,226 +1% | $332,000 +6.1% |
| 2016 | $4,183 +3.6% | $313,000 |
| 2015 | $4,038 -2.5% | $313,000 +5.8% |
| 2014 | $4,141 +16.3% | $295,800 +9.6% |
| 2013 | $3,562 -4.7% | $269,900 -6.7% |
| 2012 | $3,738 -2.6% | $289,200 -6.6% |
| 2011 | $3,837 +4.1% | $309,600 -2.6% |
| 2010 | $3,687 +2.7% | $317,800 -2.2% |
| 2009 | $3,591 +10.5% | $324,900 +10.1% |
| 2006 | $3,249 +18.7% | $295,000 +14.7% |
| 2005 | $2,736 -3% | $257,200 +2% |
| 2004 | $2,820 +3.2% | $252,200 +7.5% |
| 2002 | $2,732 -35.3% | $234,600 |
| 2001 | $4,224 | -- |
Find assessor info on the county website
Neighborhood: 55447
Nearby homes
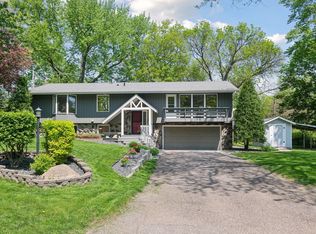
- $552,0004 bd2 ba2.8k sqft17320 25th Ave N, Plymouth, MN 55447Sold
- $599,4004 bd2 ba2.3k sqft2601 Jewel Ln N, Plymouth, MN 55447Off Market
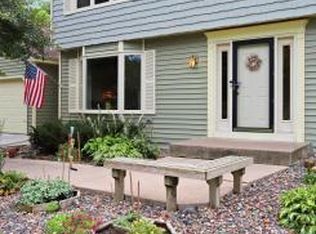
- $607,5004 bd4 ba3.4k sqft2605 Jewel Ln N, Plymouth, MN 55447Sold
- $688,3005 bd2 ba3.8k sqft2445 Jewel Ln N, Plymouth, MN 55447Off Market
- $676,5004 bd4 ba3.1k sqft17210 25th Ave N, Plymouth, MN 55447Off Market
- $--1 bd1 ba500 sqft17210 25th Ave N SUITE 11, Minneapolis, MN 55447Off Market
- $790,4005 bd4 ba3.6k sqft2615 Jewel Ln N, Plymouth, MN 55447Off Market
- $521,0004 bd2 ba2.1k sqft17330 25th Ave N, Plymouth, MN 55447Off Market
Nearby schools
GreatSchools rating
- 7/10Oakwood Elementary SchoolGrades: PK-5Distance: 0.7 mi
- 9/10Wayzata West Middle SchoolGrades: 6-8Distance: 2.4 mi
- 10/10Wayzata High SchoolGrades: 9-12Distance: 2.7 mi
Get a cash offer in 3 minutes
Find out how much your home could sell for in as little as 3 minutes with a no-obligation cash offer.
Estimated market value
$631,700
Get a cash offer in 3 minutes
Find out how much your home could sell for in as little as 3 minutes with a no-obligation cash offer.
Estimated market value
$631,700
- Minnesota
- Hennepin County
- Plymouth
- 55447
- 17230 25th Ave N
Nearby cities
Nearby zip codes
Other Plymouth Topics
