Skip main navigation
Off market
  • $3,915,600

    17230 Deer Park Rd, Los Gatos, CA 95032

    3beds
    2,713sqft
    SingleFamily
    Built in 2010
    3.97 Acres Lot
    $3,915,600 Zestimate®
    $1,443/sqft
    $7,983 Estimated rent

    Home value

    $3,915,600

    $3.60M - $4.27M

    $7,983/mo

    Zestimate® history
    Loading
    Loading...

    Owner options

    List your home for rent

    $7,983/mo

    Rent Zestimate®

    Find your next renter with Zillow Rental Manager. Plus, with online applications, you can quickly screen prospective tenants – for free.

    Learn more

    $7,983/mo

    Rent Zestimate®

    Refinance and save

    $24,620/mo

    Est. payment

    Refinancing to a lower rate could help reduce your monthly payments and save thousands over the life of the loan.

    See today's rates

    $24,620/mo

    Est. payment

    Explore your selling options

    Work with a Zillow partner agent

    Leverage their expertise and Zillow's premium Showcase listings to get your home seen by more buyers.

    Get started

    List with your own agent

    Get your home in front of millions of buyers by listing it on Zillow.

    Learn how to do it

    Sell it yourself

    Take full control of how buyers see your home on Zillow by listing For Sale by Owner (FSBO).

    List your home

    What's special

    Contemporary masterpiecePanoramic viewsImpeccable finishesOak treesInformal decorative principlesMid-century modernModern scandinavian mid-century design

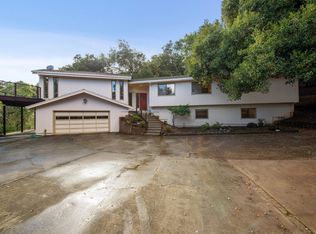
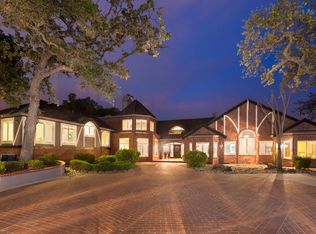
    Open flowing gorgeous masterpiece. Architecturally designed to go beyond mid-century modern. High quality materials throughout. 3 Bedrooms+2 Office/Workshops+3 Full Bathrooms. 2,713 sq ft indoor living space PLUS 2,393 sq ft outdoor living space on 3.97 acres! Built from the ground up in 2010, designed to LEED standards-healthy, efficient, sustainable. Superbly constructed showcase in harmony with nature. Impeccable finishes and panoramic views nestled amongst Oak trees. A contemporary masterpiece designed for indoor-outdoor living. Gorgeous use of Teak,Ipe,Cedar and Bamboo, breathtaking floating staircase, custom Shoji screens, Starfire glass. A combination of modern Scandinavian mid-century design, traditional Japanese elements and informal decorative principles.Electric car ready w/240V/50A in carport,*400 sq ft lower level space not included in SF (bonus!).Gated private road,2.4 miles to highly rated Blossom Hill Elem, minutes to downtown Los Gatos + quick routes to Silicon Valley.

    This property is off market, which means it's not currently listed for sale or rent on Zillow. This may be different from what's available on other websites or public sources.
    Facts & features

    Interior

    Bedrooms & bathrooms
    • Bedrooms: 3
    • Bathrooms: 3
    • Full bathrooms: 3
    Heating
    • Forced air, Electric, Gas, Propane / Butane
    Cooling
    • Central
    Appliances
    • Included: Dryer, Washer
    • Laundry: Washer / Dryer, Inside
    Features
    • Flooring: Hardwood
    • Has fireplace: Yes
    Interior area
    • Total interior livable area: 2,713 sqft

    Property

    Parking
    • Parking features: Garage - Attached
    Features
    • Exterior features: Other
    • Fencing: Other
    • Has view: Yes
    • View description: Territorial, Mountain
    Lot
    • Size: 3.97 Acres
    Details
    • Parcel number: 53716027

    Construction

    Type & style
    • Home type: SingleFamily
    Materials
    • wood frame
    • Roof: Composition
    Condition
    • Year built: 2010

    Utilities & green energy

    • Utilities for property: Propane On Site, Public Utilities

    Community & neighborhood

    Security
    • Security features: Fire System - Sprinkler, Fire Alarm, Fire System - Suppression
    Location
    • Region: Los Gatos

    Other

    Other facts
    • Amenities Misc.: High Ceiling, Vaulted Ceiling, Security Gate, Open Beam Ceiling, Skylight
    • Family Room: No Family Room
    • Building Type: Detached
    • Listing Class: Residential
    • Garage Parking Features: Attached Garage, Covered Parking, Workshop in Garage, Drive Through
    • Foundation: Concrete Perimeter, Foundation Pillars, Sealed Crawlspace, Reinforced Concrete, Piling
    • Dining Room: Dining Area in Living Room
    • Lot Size Area Maximum Units: Square Feet
    • Lot Size Area Minimum Units: Square Feet
    • Fireplaces: Living Room, Gas Burning
    • Roof: Composition
    • Energy Features: Low Flow Toilet, Double Pane Windows, Energy Star HVAC, Energy Star Appliances, Energy Star Lighting, Skylight, Green Features, Sealed Crawlspace
    • Flooring: Hardwood
    • Water: Public
    • Listing Type: Exclusive Right to Sell
    • Heating: Heating - 2+ Zones, Central Forced Air - Gas, Propane
    • Security Features: Fire System - Sprinkler, Fire Alarm, Fire System - Suppression
    • View: Mountains, Valley, Hills
    • Horse Property: Possible
    • Additional Rooms: Workshop, Storage, Office Area, Bonus / Hobby Room, Wine Cellar / Storage, Recreation Room
    • Utilities: Propane On Site, Public Utilities
    • Construction Type: Wood Frame, Concrete, Steel
    • Bathroom: Skylight, Double Sinks, Updated Bath, Full on Ground Floor, Primary - Stall Shower(s), Primary - Tub with Jets
    • Structure SqFt Source: Other
    • Lot Description: Views, Grade - Mostly Level
    • Sewer Septic: Existing Septic
    • Fencing: Other
    • HOA Exist Y/N: 0
    • Additional Listing Info: Not Applicable
    • Cooling: Central AC
    • Laundry: Washer / Dryer, Inside
    • Electric Vehicle Hookup Type: Electric Vehicle Hookup Level 2 (240 volts)
    • Commission Unit: Percentage
    • Commission: 2.50

    Price history

    DateEventPrice
    5/12/2022Sold$4,000,000+3.4%$1,474/sqft
    Source: Public Record Report a problem
    4/13/2022Contingent$3,869,000$1,426/sqft
    Source: MLSListings Inc #ML81884868 Report a problem
    3/31/2022Listed for sale$3,869,000+127.7%$1,426/sqft
    Source: MLSListings Inc #ML81884868 Report a problem
    2/23/2008Listing removed$1,699,000$626/sqft
    Source: TourFactory #644559 Report a problem
    2/2/2008Listed for sale$1,699,000+8.4%$626/sqft
    Source: TourFactory #644559 Report a problem
    12/15/2006Sold$1,567,500+128.8%$578/sqft
    Source: Public Record Report a problem
    7/28/1994Sold$685,000$252/sqft
    Source: Public Record Report a problem

    Public tax history

    YearProperty taxesTax assessment
    2025$49,392 +3.8%$4,244,831 +2%
    2024$47,579 +1.7%$4,161,600 +2%
    2023$46,794 +0.7%$4,080,000 +106.2%
    2022$46,479 +102.8%$1,978,663 +2%
    2021$22,916 +1.7%$1,939,866 +1%
    2020$22,536 $1,919,976 +2%
    2019$22,536 +2.5%$1,882,331 +2%
    2018$21,976 $1,845,424 +2%
    2017$21,976 +0.1%$1,809,240 +2%
    2016$21,955 +2.9%$1,773,766 +1.5%
    2015$21,339 +1.3%$1,747,123 +2%
    2014$21,055 $1,712,901 +0.5%
    2013-- $1,705,161 +20.3%
    2012-- $1,418,000 -13.5%
    2011-- $1,638,949 +0.8%
    2010-- $1,626,701 +10.9%
    2009-- $1,467,400 -8.2%
    2008-- $1,598,595 +2%
    2007-- $1,567,250 +86.1%
    2006-- $841,954 +2%
    2005-- $825,446 +2%
    2004-- $809,262 +1.9%
    2003-- $794,431 +2%
    2002-- $778,854 +2%
    2001-- $763,583

    Find assessor info on the county website

    Neighborhood: 95032

    Nearby schools

    GreatSchools rating
    Get a cash offer in 3 minutes
    Find out how much your home could sell for in as little as 3 minutes with a no-obligation cash offer.
    Estimated market value
    $3,915,600
    Get a cash offer in 3 minutes
    Find out how much your home could sell for in as little as 3 minutes with a no-obligation cash offer.
    Estimated market value
    $3,915,600