Multiple Offers received, please submit best offer by 1 pm Tuesday, April 28. Welcome Home! This beautiful 3-bedroom, 2.5-bathroom home zoned for highly sought-after Brentfield Elementary and within walking distance of Shelton will feel like home from the moment you step through the front door. The welcoming entry leads you to an artfully designed archway and into a spacious living area with a soaring ceiling. Featuring modern touches, lovely built-ins, a cozy fireplace and seamless access to an expansive backyard and deck, this is the perfect place to relax with family or entertain friends. Just off of the main living area, a versatile space offers the ideal setting for a playroom, study or sitting room. Throughout the home, you'll see tastefully selected decorative lighting, pops of color and appealing accent walls. Head to the kitchen where there's plenty of space to whip up a delicious meal using the granite countertops, stainless steel appliances and walk-in pantry. Plus, two dining areas provide ample opportunities for good food and a good conversation. When you're ready to wind down, make your way to the spa-like shower in the primary suite or enjoy your private access to the backyard. You'll find a convenient Jack-and-Jill bathroom connecting two secondary bedrooms, and if you work from home, one of the rooms can double as an office. A circular drive, carport and garage with an epoxy floor provide lots of parking and storage. The home is in a prime location close to shopping and restaurants! The kitchen and garage refrigerators will convey with the home as well as washer and dryer. Updates include gutters (2026), fresh paint in various rooms (2026), garage door motorized component (2026), new composite deck (2025), electric panel (2024), induction oven (2024), new roof (2023), and HVAC unit (2023). See transaction desk for complete list of updates.
Sold
Price Unknown
17230 Marianne Cir, Dallas, TX 75252
3beds
2,151sqft
Single Family Residence
Built in 1984
0.26 Acres Lot
$604,800 Zestimate®
$--/sqft
$4,261 Estimated rent
Home value
$604,800
$556,000 - $653,000
$4,261/mo
Zestimate® history
Owner options
List your home for rent
$4,261/mo
Rent Zestimate®
Find your next renter with Zillow Rental Manager. Plus, with online applications, you can quickly screen prospective tenants – for free.
$4,261/mo
Rent Zestimate®
Refinance and save
Refinancing to a lower rate could help reduce your monthly payments and save thousands over the life of the loan.
Explore your selling options
Work with a Zillow partner agent
Leverage their expertise and Zillow's premium Showcase listings to get your home seen by more buyers.
Get startedList with your own agent
Get your home in front of millions of buyers by listing it on Zillow.
Learn how to do itSell it yourself
Take full control of how buyers see your home on Zillow by listing For Sale by Owner (FSBO).
List your homeWhat's special
Cozy fireplaceModern touchesWelcoming entryStainless steel appliancesExpansive backyard and deckArtfully designed archwayLovely built-ins
Zillow last checked:
Listing updated:
Listed by:
Amy Lester Jones 0744118 469-261-7544,
Keller Williams Realty DPR 972-732-6000
Bought with:
Dexter Leibow, 0765345
Keller Williams Central
Source: NTREIS,MLS#: 21218897
Facts & features
Interior
Bedrooms & bathrooms
- Bedrooms: 3
- Bathrooms: 3
- Full bathrooms: 2
- 1/2 bathrooms: 1
Primary bedroom
- Features: Ceiling Fan(s), En Suite Bathroom, Walk-In Closet(s)
- Level: First
- Dimensions: 14 x 14
Bedroom
- Features: Ceiling Fan(s), En Suite Bathroom
- Level: First
- Dimensions: 11 x 11
Bedroom
- Features: Ceiling Fan(s), En Suite Bathroom
- Level: First
- Dimensions: 10 x 11
Primary bathroom
- Features: Built-in Features, Dual Sinks, Granite Counters, Separate Shower
- Level: First
- Dimensions: 9 x 14
Breakfast room nook
- Level: First
- Dimensions: 9 x 13
Dining room
- Level: First
- Dimensions: 9 x 11
Other
- Features: Built-in Features, Dual Sinks, En Suite Bathroom, Granite Counters, Jack and Jill Bath
- Level: First
- Dimensions: 7 x 7
Game room
- Features: Built-in Features, Ceiling Fan(s)
- Level: First
- Dimensions: 20 x 12
Half bath
- Level: First
- Dimensions: 5 x 6
Kitchen
- Features: Built-in Features, Ceiling Fan(s), Eat-in Kitchen, Granite Counters, Walk-In Pantry
- Level: First
- Dimensions: 11 x 11
Living room
- Features: Built-in Features, Ceiling Fan(s), Fireplace
- Level: First
- Dimensions: 27 x 19
Utility room
- Features: Closet
- Level: First
- Dimensions: 4 x 2
Heating
- Central, Fireplace(s)
Cooling
- Central Air, Ceiling Fan(s), Electric
Appliances
- Included: Dishwasher, Electric Cooktop, Electric Oven, Disposal, Gas Water Heater, Microwave, Refrigerator
- Laundry: Electric Dryer Hookup, In Kitchen
Features
- Built-in Features, Decorative/Designer Lighting Fixtures, Eat-in Kitchen, Granite Counters, High Speed Internet, Pantry, Cable TV, Walk-In Closet(s), Wired for Sound
- Flooring: Luxury Vinyl Plank, Tile
- Windows: Window Coverings
- Has basement: No
- Number of fireplaces: 1
- Fireplace features: Wood Burning
Interior area
- Total interior livable area: 2,151 sqft
Property
Parking
- Total spaces: 4
- Parking features: Attached Carport, Circular Driveway, Driveway, Epoxy Flooring, Garage, Garage Door Opener, Deck, Garage Faces Rear
- Attached garage spaces: 2
- Carport spaces: 2
- Covered spaces: 4
Features
- Levels: One
- Stories: 1
- Patio & porch: Deck
- Exterior features: Rain Gutters
- Pool features: None
- Fencing: Back Yard,Gate,Wood
Lot
- Size: 0.26 Acres
- Dimensions: 75 x 150
- Features: Landscaped
Details
- Parcel number: 00000799643190000
Construction
Type & style
- Home type: SingleFamily
- Architectural style: Traditional,Detached
- Property subtype: Single Family Residence
Materials
- Brick
- Foundation: Slab
- Roof: Composition
Condition
- Year built: 1984
Utilities & green energy
- Sewer: Public Sewer
- Water: Public
- Utilities for property: Electricity Connected, Natural Gas Available, Sewer Available, Separate Meters, Water Available, Cable Available
Community & HOA
Community
- Security: Security System
- Subdivision: Preston Gateway Estates
HOA
- Has HOA: No
Location
- Region: Dallas
Financial & listing details
- Tax assessed value: $524,530
- Annual tax amount: $4,096
- Date on market: 4/24/2026
- Cumulative days on market: 5 days
- Listing terms: Cash,Conventional
- Exclusions: TV wall mount and TV wall mount hardware in main living room. Freestanding metal shelving in garage.
Price history
| Date | Event | Price |
|---|---|---|
| 5/28/2026 | Sold | -- |
Source: NTREIS #21218897 Report a problem | ||
| 5/4/2026 | Pending sale | $585,000$272/sqft |
Source: NTREIS #21218897 Report a problem | ||
| 4/29/2026 | Listing removed | $585,000$272/sqft |
Source: NTREIS #21218897 Report a problem | ||
| 4/24/2026 | Listed for sale | $585,000+116.7%$272/sqft |
Source: NTREIS #21218897 Report a problem | ||
| 3/24/2021 | Listing removed | -- |
Source: Owner Report a problem | ||
| 5/4/2014 | Listing removed | $269,900$125/sqft |
Source: Owner Report a problem | ||
| 3/18/2014 | Listed for sale | $269,900+25.5%$125/sqft |
Source: Owner Report a problem | ||
| 6/5/2009 | Sold | -- |
Source: Agent Provided Report a problem | ||
| 2/23/2009 | Listed for sale | $215,000$100/sqft |
Source: Close Realty #11104702 Report a problem | ||
Public tax history
| Year | Property taxes | Tax assessment |
|---|---|---|
| 2025 | $4,096 +9.6% | $524,530 |
| 2024 | $3,738 +6.3% | $524,530 |
| 2023 | $3,517 +6.3% | $524,530 +68.1% |
| 2022 | $3,308 -4.6% | $312,000 |
| 2021 | $3,469 | $312,000 |
Find assessor info on the county website
Neighborhood: 75252
Nearby homes
- $545,1003 bd2 ba2.1k sqft17234 Marianne Cir, Dallas, TX 75252Off Market
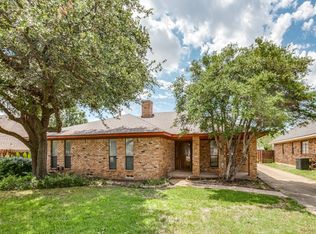
- $300,000-- bd-- ba-- sqft8205 Marianne Cir, Dallas, TX 75252Off Market
- $618,3003 bd2 ba2.2k sqft17238 Marianne Cir, Dallas, TX 75252Off Market

- $590,8003 bd2 ba2.9k sqft6307 McCallum Blvd, Dallas, TX 75252Off Market
- $541,3003 bd3 ba2.5k sqft6303 McCallum Blvd, Dallas, TX 75252Off Market
- $547,8003 bd2 ba2.5k sqft6311 McCallum Blvd, Dallas, TX 75252Off Market
- $541,9004 bd3 ba2.2k sqft17231 Marianne Cir, Dallas, TX 75252Off Market
- $946,3006 bd4 ba3.4k sqft17235 Marianne Cir, Dallas, TX 75252Off Market
Nearby schools
GreatSchools rating
- 10/10Brentfield Elementary SchoolGrades: PK-6Distance: 0.9 mi
- 7/10Parkhill Junior High SchoolGrades: 7-8Distance: 1 mi
- 6/10Pearce High SchoolGrades: 9-12Distance: 2.1 mi
Schools provided by the listing agent
- Elementary: Brentfield
- Middle: Parkhill
- High: Pearce
- District: Richardson ISD
Source: NTREIS. This data may not be complete. We recommend contacting the local school district to confirm school assignments for this home.
Get a cash offer in 3 minutes
Find out how much your home could sell for in as little as 3 minutes with a no-obligation cash offer.
Estimated market value
$604,800
Get a cash offer in 3 minutes
Find out how much your home could sell for in as little as 3 minutes with a no-obligation cash offer.
Estimated market value
$604,800
- Texas
- Dallas County
- Dallas
- 75252
- 17230 Marianne Cir
Nearby cities
Nearby neighborhoods
Nearby zip codes
Other Dallas Topics
