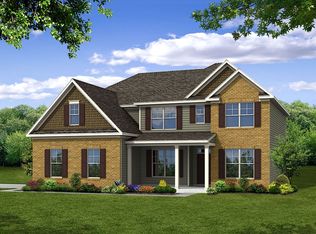
Stunning, 6 Bedroom, 4.5 Bath Home with 3 Car Garage & Covered Front Porch, located on spacious lot in sought after neighborhood Mirabella! This is the Eastwood Roanoke B plan, attached in documents! Designer touches & finishes throughout! Gourmet Kitchen features quartz counters, stainless steel appliances including gas cook top, farmhouse sink, tile back splash, wall oven/mircrowave combo, pantry & large island with seating/storage! Spacious Breakfast Area with amazing natural light! Butler's Pantry with beverage refrigerator! Formal Dining Room with tray ceiling & beautiful wainscoting! Sunroom features daybed swing, greenery accent wall & amazing natural light! Drop Zone for ultimate convenience! Guest Suite on main level was converted to work out room (can easily be converted back)! Spacious Primary Suite on upper level with tray ceiling, private bath & his & hers walk in closets! Primary Bath offers dual vanity, large, tiled walk in shower, garden tub, water closet & tile floors! 3 additional Bedrooms on upper level! Large Bonus Room! Laundry Room located on upper level with sink & tons of built in cabinetry! Step out to your Paver patio with Fire pit great for relaxing or entertaining! Community Features: Pool, Cabana & Playground! Mirabella is located conveniently close to shopping, dining, entertainment, hospital & I-77!
Closed
$792,000
17230 Monocacy Blvd, Huntersville, NC 28078
6beds
4,078sqft
Single Family Residence
Built in 2022
0.35 Acres Lot
$799,800 Zestimate®
$194/sqft
$4,528 Estimated rent
Home value
$799,800
$744,000 - $856,000
$4,528/mo
Zestimate® history
Owner options
List your home for rent
$4,528/mo
Rent Zestimate®
Find your next renter with Zillow Rental Manager. Plus, with online applications, you can quickly screen prospective tenants – for free.
$4,528/mo
Rent Zestimate®
Refinance and save
$4,745/mo
Est. payment
Refinancing to a lower rate could help reduce your monthly payments and save thousands over the life of the loan.
$4,745/mo
Est. payment
Explore your selling options
Work with a Zillow partner agent
Leverage their expertise and Zillow's premium Showcase listings to get your home seen by more buyers.
Get startedList with your own agent
Get your home in front of millions of buyers by listing it on Zillow.
Learn how to do itSell it yourself
Take full control of how buyers see your home on Zillow by listing For Sale by Owner (FSBO).
List your homeWhat's special
Covered front porchAmazing natural lightTray ceilingTiled walk in showerQuartz countersSpacious lotGas cook top
Zillow last checked:
Listing updated:
Listed by:
Sue Zimmerman Sue@ZimmermanLiving.com,
Coldwell Banker Realty
Bought with:
Tara Richardson
Lambert & Associates
Source: Canopy MLS as distributed by MLS GRID,MLS#: 4313592
Facts & features
Interior
Bedrooms & bathrooms
- Bedrooms: 6
- Bathrooms: 5
- Full bathrooms: 4
- 1/2 bathrooms: 1
- Main level bedrooms: 1
Primary bedroom
- Level: Upper
Bedroom s
- Level: Main
Bedroom s
- Level: Upper
Bathroom full
- Level: Main
Bathroom half
- Level: Main
Bathroom full
- Level: Upper
Bonus room
- Level: Upper
Breakfast
- Level: Main
Dining room
- Level: Main
Great room
- Level: Main
Kitchen
- Level: Main
Laundry
- Level: Upper
Other
- Level: Main
Office
- Level: Main
Heating
- Forced Air, Natural Gas
Cooling
- Ceiling Fan(s), Central Air
Appliances
- Included: Dishwasher, Disposal, Exhaust Hood, Gas Cooktop, Microwave, Plumbed For Ice Maker, Self Cleaning Oven, Tankless Water Heater, Wall Oven, Wine Refrigerator
- Laundry: Electric Dryer Hookup, Laundry Room, Upper Level
Features
- Breakfast Bar, Built-in Features, Drop Zone, Soaking Tub, Kitchen Island, Open Floorplan, Pantry, Storage, Walk-In Closet(s)
- Flooring: Carpet, Tile, Vinyl
- Doors: Insulated Door(s)
- Windows: Insulated Windows
- Has basement: No
- Fireplace features: Fire Pit, Gas Vented, Great Room
Interior area
- Total structure area: 4,078
- Total interior livable area: 4,078 sqft
- Finished area above ground: 4,078
- Finished area below ground: 0
Property
Parking
- Total spaces: 3
- Parking features: Driveway, Attached Garage, Garage Faces Side, Garage on Main Level
- Attached garage spaces: 3
- Has uncovered spaces: Yes
Features
- Levels: Two
- Stories: 2
- Patio & porch: Covered, Front Porch, Patio
- Exterior features: Fire Pit
- Pool features: Community
Lot
- Size: 0.35 Acres
- Features: Wooded
Details
- Parcel number: 01922431
- Zoning: TR
- Special conditions: Standard
Construction
Type & style
- Home type: SingleFamily
- Architectural style: Transitional
- Property subtype: Single Family Residence
Materials
- Fiber Cement, Stone Veneer
- Foundation: Slab
- Roof: Metal
Condition
- New construction: No
- Year built: 2022
Details
- Builder name: Eastwood Homes
Utilities & green energy
- Sewer: Public Sewer
- Water: City
- Utilities for property: Electricity Connected
Community & HOA
Community
- Features: Cabana, Playground
- Security: Smoke Detector(s)
- Subdivision: Mirabella
HOA
- Has HOA: Yes
Location
- Region: Huntersville
Financial & listing details
- Price per square foot: $194/sqft
- Tax assessed value: $695,700
- Annual tax amount: $5,219
- Date on market: 11/6/2025
- Cumulative days on market: 93 days
- Listing terms: Cash,Conventional,VA Loan
- Exclusions: Kayak racks on back of home. Wood Racks in Garage. Whiteboards in back entry & windchimes. TV mounts. Shelf under TV in Primary Bedroom.
- Electric utility on property: Yes
- Road surface type: Concrete, Paved
Price history
| Date | Event | Price |
|---|---|---|
| 3/10/2026 | Sold | $792,000+0.4%$194/sqft |
Source:  Canopy MLS as distributed by MLS GRID #4313592 Report a problem Canopy MLS as distributed by MLS GRID #4313592 Report a problem | ||
| 1/12/2026 | Price change | $789,000-1.3%$193/sqft |
Source: Canopy MLS as distributed by MLS GRID #4313592 Report a problem | ||
| 12/17/2025 | Price change | $799,000-3.2%$196/sqft |
Source: Canopy MLS as distributed by MLS GRID #4313592 Report a problem | ||
| 11/6/2025 | Listed for sale | $825,000+7.4%$202/sqft |
Source: Canopy MLS as distributed by MLS GRID #4313592 Report a problem | ||
| 4/28/2023 | Sold | $768,000+1.9%$188/sqft |
Source: Public Record Report a problem | ||
| 11/8/2022 | Listing removed | -- |
Source:  Eastwood Homes Report a problem Eastwood Homes Report a problem | ||
| 10/22/2022 | Listed for sale | $754,000$185/sqft |
Source: Eastwood Homes Report a problem | ||
Public tax history
| Year | Property taxes | Tax assessment |
|---|---|---|
| 2025 | $5,219 +1.4% | $695,700 |
| 2024 | $5,147 +92.2% | $695,700 +68.6% |
| 2023 | $2,678 | $412,600 +385.4% |
| 2022 | -- | $85,000 |
| 2021 | -- | $85,000 |
Find assessor info on the county website
Neighborhood: 28078
Nearby homes
- $1,294,100-- bd-- ba1.5k sqftLawther Rd, Lawther, NC 28078Off Market
- $775,0004 bd4 ba3.8k sqft17222 Monocacy Blvd, Huntersville, NC 28078For Sale

- $803,0005 bd4 ba3.7k sqft17302 Monocacy Blvd, Huntersville, NC 28078Off Market
- $987,1006 bd5 ba4.8k sqft13310 Fiore Pl, Huntersville, NC 28078Off Market
- $833,8006 bd6 ba4.1k sqft13300 Fiore Pl, Huntersville, NC 28078Off Market
- $847,0005 bd4 ba3.9k sqft17229 Monocacy Blvd, Huntersville, NC 28078Sold
- $850,0005 bd5 ba3.7k sqft17223 Monocacy Blvd, Huntersville, NC 28078Sold
- $810,8005 bd5 ba3.9k sqft17310 Monocacy Blvd, Huntersville, NC 28078Off Market
Nearby schools
GreatSchools rating
- 4/10Legette Blythe ElementaryGrades: PK-5Distance: 2.6 mi
- 2/10John M Alexander MiddleGrades: 6-8Distance: 2.7 mi
- 6/10North Mecklenburg HighGrades: 9-12Distance: 2.8 mi
Schools provided by the listing agent
- Elementary: Blythe
- Middle: J.M. Alexander
- High: North Mecklenburg
Source: Canopy MLS as distributed by MLS GRID. This data may not be complete. We recommend contacting the local school district to confirm school assignments for this home.
Get a cash offer in 3 minutes
Find out how much your home could sell for in as little as 3 minutes with a no-obligation cash offer.
Estimated market value
$799,800
Get a cash offer in 3 minutes
Find out how much your home could sell for in as little as 3 minutes with a no-obligation cash offer.
Estimated market value
$799,800
- North Carolina
- Mecklenburg County
- Huntersville
- 28078
- 17230 Monocacy Blvd
Nearby cities
Nearby zip codes
Other Huntersville Topics
