Skip main navigation
Sold for $515,000
  • $515,000

    17230 N 9TH Place, Phoenix, AZ 85022

    3beds
    3baths
    2,100sqft
    Single Family Residence
    Built in 2019
    3,147 Square Feet Lot
    $499,100 Zestimate®
    $245/sqft
    $2,878 Estimated rent

    Home value

    $499,100

    $474,000 - $524,000

    $2,878/mo

    Zestimate® history
    Loading
    Loading...

    Owner options

    List your home for rent

    $2,878/mo

    Rent Zestimate®

    Find your next renter with Zillow Rental Manager. Plus, with online applications, you can quickly screen prospective tenants – for free.

    Learn more

    $2,878/mo

    Rent Zestimate®

    Refinance and save

    $3,129/mo

    Est. payment

    Refinancing to a lower rate could help reduce your monthly payments and save thousands over the life of the loan.

    See today's rates

    $3,129/mo

    Est. payment

    Explore your selling options

    Work with a Zillow partner agent

    Leverage their expertise and Zillow's premium Showcase listings to get your home seen by more buyers.

    Get started

    List with your own agent

    Get your home in front of millions of buyers by listing it on Zillow.

    Learn how to do it

    Sell it yourself

    Take full control of how buyers see your home on Zillow by listing For Sale by Owner (FSBO).

    List your home

    What's special

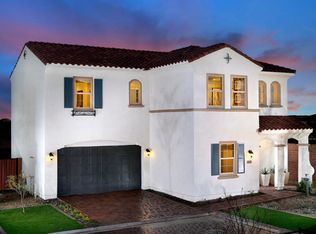
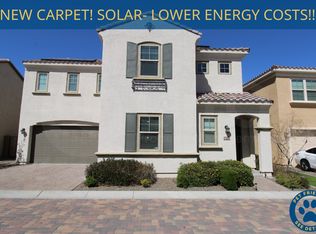
    Discover this exceptional smart home, ideally located for convenience and modern living. This house features 3 bedrooms, 2.5 bathrooms, and a dedicated den/family room, offering ample space for comfortable living. Enjoy seamless control over most home settings directly from your mobile device. The property boasts a prime location surrounded by shopping centers and restaurants, with easy access to interstate highways for effortless commuting. - Gated community - Corner lot - Vinyl planks in the entire house - Stainless steel appliances - Washer and Dryer - Solar power - Whole house water softener - RO under kitchen sink

    Zillow last checked:

    Listing updated:

    Listed by:

    Pradeep Anna 623-703-5541,

    West USA Realty

    Bought with:

    Dajana Lalic, SA664046000

    Keller Williams Arizona Realty

    Teresa Atkinson, SA043717000

    Keller Williams Arizona Realty

    Source: ARMLS,MLS#: 6886259MLS Logo

    Facts & features

    Interior

    Bedrooms & bathrooms
    • Bedrooms: 3
    • Bathrooms: 3
    Primary bedroom
    • Level: Second
    • Area: 292.82
    • Dimensions: 22.49 x 13.02
    Bedroom 2
    • Level: Second
    • Area: 110.16
    • Dimensions: 10.80 x 10.20
    Bedroom 3
    • Level: Second
    • Area: 164.45
    • Dimensions: 11.50 x 14.30
    Den
    • Level: First
    • Area: 155.01
    • Dimensions: 12.80 x 12.11
    Dining room
    • Level: First
    • Area: 169.86
    • Dimensions: 14.90 x 11.40
    Family room
    • Level: First
    • Area: 255.15
    • Dimensions: 24.30 x 10.50
    Kitchen
    • Level: First
    • Area: 22.45
    • Dimensions: 3.87 x 5.80
    Heating
    • ENERGY STAR Qualified Equipment, Natural Gas
    Cooling
    • Central Air, Ceiling Fan(s), ENERGY STAR Qualified Equipment, Programmable Thmstat
    Appliances
    • Included: Gas Cooktop, Water Purifier
    Features
    • Double Vanity, Upstairs, 9+ Flat Ceilings, Kitchen Island, Full Bth Master Bdrm
    • Flooring: Laminate
    • Has basement: No
    Interior area
    • Total structure area: 2,100
    • Total interior livable area: 2,100 sqft

    Property

    Parking
    • Total spaces: 4
    • Parking features: Garage Door Opener, Direct Access
    • Garage spaces: 2
    • Uncovered spaces: 2
    Features
    • Stories: 2
    • Patio & porch: Patio
    • Spa features: None
    • Fencing: Block
    Lot
    • Size: 3,147 sqft
    • Features: Gravel/Stone Front, Synthetic Grass Frnt, Synthetic Grass Back
    Details
    • Parcel number: 21413546

    Construction

    Type & style
    • Home type: SingleFamily
    • Architectural style: Contemporary
    • Property subtype: Single Family Residence
    Materials
    • Stucco, Wood Frame
    • Roof: Tile,Concrete
    Condition
    • Year built: 2019
    Details
    • Builder name: Lennar

    Utilities & green energy

    • Electric: 220 Volts in Kitchen
    • Sewer: Public Sewer
    • Water: City Water
    Green energy
    • Energy efficient items: ENERGY STAR Light Fixture

    Community & neighborhood

    Community
    • Community features: Gated, Community Spa
    Location
    • Region: Phoenix
    • Subdivision: VILLAS AT TRELLIS

    HOA & financial

    HOA
    • Has HOA: Yes
    • HOA fee: $157 monthly
    • Services included: Front Yard Maint
    • Association name: Planned DS
    • Association phone: 623-877-1396

    Other

    Other facts
    • Listing terms: Cash,Conventional,VA Loan
    • Ownership: Fee Simple

    Price history

    DateEventPrice
    8/7/2025Sold$515,000-2.8%$245/sqft
    Source: ARMLS #6886259 Report a problem
    7/19/2025Pending sale$530,000$252/sqft
    Source: ARMLS #6886259 Report a problem
    7/4/2025Listed for sale$530,000+58.2%$252/sqft
    Source: ARMLS #6886259 Report a problem
    5/11/2023Listing removed--
    Source: Zillow Rentals Report a problem
    5/2/2023Price change$2,800-1.8%$1/sqft
    Source: Zillow Rentals Report a problem
    4/27/2023Listed for rent$2,850$1/sqft
    Source: Zillow Rentals Report a problem
    7/17/2019Sold$334,990-1.8%$160/sqft
    Source: Public Record Report a problem
    4/17/2019Listing removed$340,990$162/sqft
    Source: Lennar Report a problem
    4/11/2019Price change$340,990+0.3%$162/sqft
    Source: Lennar Report a problem
    3/20/2019Price change$339,990+0.6%$162/sqft
    Source: Lennar Report a problem
    3/1/2019Listed for sale$337,990+7.7%$161/sqft
    Source: Lennar Report a problem
    5/26/2018Listing removed$313,950$150/sqft
    Source: Calatlantic Homes of Arizona #5745346 Report a problem
    5/9/2018Price change$313,950+0.3%$150/sqft
    Source: Calatlantic Homes of Arizona #5745346 Report a problem
    4/24/2018Price change$312,950+0.3%$149/sqft
    Source: Calatlantic Homes of Arizona #5745346 Report a problem
    4/10/2018Price change$311,950+0.3%$149/sqft
    Source: Calatlantic Homes of Arizona #5745346 Report a problem
    4/2/2018Listed for sale$310,950$148/sqft
    Source: Calatlantic Homes of Arizona #5745346 Report a problem

    Public tax history

    YearProperty taxesTax assessment
    2025$2,585 +2.6%$46,450 -2.8%
    2024$2,519 +21%$47,770 +104.5%
    2023$2,081 -1.1%$23,359 -25.8%
    2022$2,104 +1.9%$31,460 +7.7%
    2021$2,065 +205%$29,200 +2.7%
    2020$677 +3.4%$28,420 +341.6%
    2019$655 $6,435 +88.3%
    2017$655 $3,418

    Find assessor info on the county website

    Neighborhood: Deer Valley

    Nearby schools

    GreatSchools rating
    Schools provided by the listing agent
    • Elementary: Echo Mountain Primary School
    • Middle: Vista Verde Middle School
    • High: North Canyon High School
    • District: Paradise Valley Unified District

    Source: ARMLS. This data may not be complete. We recommend contacting the local school district to confirm school assignments for this home.

    Get a cash offer in 3 minutes
    Find out how much your home could sell for in as little as 3 minutes with a no-obligation cash offer.
    Estimated market value
    $499,100
    Get a cash offer in 3 minutes
    Find out how much your home could sell for in as little as 3 minutes with a no-obligation cash offer.
    Estimated market value
    $499,100