Updated and stylish 3 bedroom, 2 bathroom ranch home in a private Wildwood community! Enjoy a relaxing evening under the fan on the massive front porch. Walking into the front door, you're greeted by an open floorplan, perfect for entertaining. Plantation shutters and wood flooring throughout give an air of elegance, where the living room flows into the separate dining room and large kitchen with center island, stainless steel appliances, white cabinets and updated fixtures. Main floor laundry room located just off the attached 2 car rear entry garage. All 3 bedrooms are located down the hallway, separated from the main living areas for enhanced privacy. Full hall bathroom for your guests. Primary bedroom features an en suite bath with double vanity, separate shower and soaking tub, and walk in closet. Partially finished lower level allows for additional entertainment space, a movie/game room, or even a play room for the kids. Private sleeping room is an extra bonus for guests or a home office. The unfinished area is currently set up as a home gym, and can be negotiated into the sale of the property. Out back is a large deck and landscaped yard just waiting for your summer BBQs. Schedule a showing on this one ASAP!! Open House Sunday 6/29 1-3pm.
Closed
Listed by: RE/MAX Results • Joe W Hostman • Contact: 314-707-2476
Bought with: Keller Williams Chesterfield
Price Unknown
17230 Windsor Crest Blvd, Glencoe, MO 63038
3beds
2,535sqft
Single Family Residence
Built in 2004
5,227 Square Feet Lot
$462,400 Zestimate®
$--/sqft
$2,487 Estimated rent
Home value
$462,400
$425,000 - $499,000
$2,487/mo
Zestimate® history
Owner options
List your home for rent
$2,487/mo
Rent Zestimate®
Find your next renter with Zillow Rental Manager. Plus, with online applications, you can quickly screen prospective tenants – for free.
$2,487/mo
Rent Zestimate®
Refinance and save
$650/mo
Est. payment
Refinancing to a lower rate could help reduce your monthly payments and save thousands over the life of the loan.
$650/mo
Est. payment
Explore your selling options
Work with a Zillow partner agent
Leverage their expertise and Zillow's premium Showcase listings to get your home seen by more buyers.
Get startedList with your own agent
Get your home in front of millions of buyers by listing it on Zillow.
Learn how to do itSell it yourself
Take full control of how buyers see your home on Zillow by listing For Sale by Owner (FSBO).
List your homeWhat's special
Partially finished lower levelLandscaped yardLarge deckMassive front porchOpen floorplanUpdated fixturesFull hall bathroom
Zillow last checked:
Listing updated:
Listed by:
Joe W Hostman 314-707-2476,
RE/MAX Results
Bought with:
Patty A Stellern, 2005038899
Keller Williams Chesterfield
Source: MARIS,MLS#: 25044427 Originating MLS: St. Louis Association of REALTORS
Originating MLS: St. Louis Association of REALTORSFacts & features
Interior
Bedrooms & bathrooms
- Bedrooms: 3
- Bathrooms: 2
- Full bathrooms: 2
- Main level bathrooms: 2
- Main level bedrooms: 3
Heating
- Forced Air
Cooling
- Ceiling Fan(s), Central Air
Appliances
- Included: Dishwasher, Disposal, Ice Maker, Microwave, Free-Standing Electric Range, Refrigerator, Water Heater
Features
- Breakfast Bar, Ceiling Fan(s), Double Vanity, Eat-in Kitchen, Kitchen Island, Open Floorplan, Recessed Lighting, Separate Dining, Storage, Tub
- Basement: Partially Finished,Sleeping Area,Sump Pump
- Has fireplace: No
Interior area
- Total structure area: 2,535
- Total interior livable area: 2,535 sqft
- Finished area above ground: 1,676
- Finished area below ground: 859
Property
Parking
- Total spaces: 2
- Parking features: Alley Access, Attached, Garage Door Opener, Garage Faces Rear
- Attached garage spaces: 2
Features
- Levels: One
Lot
- Size: 5,227 Square Feet
- Dimensions: 55 x 94
- Features: Level, Sprinklers In Front
Details
- Parcel number: 23V140456
- Special conditions: Standard
Construction
Type & style
- Home type: SingleFamily
- Architectural style: Ranch,Traditional
- Property subtype: Single Family Residence
Materials
- Frame, Vinyl Siding
- Roof: Architectural Shingle
Condition
- Year built: 2004
Utilities & green energy
- Sewer: Public Sewer
- Water: Public
Community & HOA
Community
- Subdivision: Windsor Crest
HOA
- Has HOA: Yes
- Amenities included: None
- Services included: Common Area Maintenance
- HOA fee: $650 annually
- HOA name: Windsor Crest
Location
- Region: Glencoe
Financial & listing details
- Tax assessed value: $335,100
- Annual tax amount: $4,126
- Date on market: 6/26/2025
- Cumulative days on market: 3 days
- Listing terms: Cash,Conventional,FHA,Trust Conveyance,VA Loan
- Ownership: Private
Price history
| Date | Event | Price |
|---|---|---|
| 7/28/2025 | Sold | -- |
Source:  MARIS #25044427 Report a problem MARIS #25044427 Report a problem | ||
| 6/29/2025 | Pending sale | $420,000$166/sqft |
Source: MARIS #25044427 Report a problem | ||
| 6/26/2025 | Listed for sale | $420,000+37.7%$166/sqft |
Source: MARIS #25044427 Report a problem | ||
| 12/20/2018 | Sold | -- |
Source: MARIS #18081283 Report a problem | ||
| 12/20/2018 | Pending sale | $305,000$120/sqft |
Source: Coldwell Banker Gundaker - Town & Country #18081283 Report a problem | ||
| 10/26/2018 | Listed for sale | $305,000+1.7%$120/sqft |
Source: Coldwell Banker Gundaker #18081283 Report a problem | ||
| 7/12/2016 | Sold | -- |
Source: Public Record Report a problem | ||
| 6/4/2016 | Pending sale | $299,900$118/sqft |
Source: RE/MAX Properties West #16036960 Report a problem | ||
| 6/2/2016 | Listed for sale | $299,900$118/sqft |
Source: RE/MAX Properties West #16036960 Report a problem | ||
| 12/2/2004 | Sold | -- |
Source: Public Record Report a problem | ||
Public tax history
| Year | Property taxes | Tax assessment |
|---|---|---|
| 2025 | $4,339 +5.2% | $63,670 +7.3% |
| 2024 | $4,126 +0.1% | $59,340 |
| 2023 | $4,123 +0.6% | $59,340 +8.4% |
| 2022 | $4,096 +0.7% | $54,760 |
| 2021 | $4,066 -1.7% | $54,760 +3.1% |
| 2020 | $4,135 +10.9% | $53,090 |
| 2019 | $3,729 | $53,090 +18.1% |
| 2018 | $3,729 | $44,970 |
| 2017 | $3,729 +2.4% | $44,970 +8.3% |
| 2016 | $3,640 +4.1% | $41,520 |
| 2015 | $3,495 | $41,520 +9.5% |
| 2014 | $3,495 +9.3% | $37,930 |
| 2013 | $3,199 | $37,930 -12.7% |
| 2012 | -- | $43,430 |
| 2011 | -- | $43,430 -5.7% |
| 2010 | $3,475 +5.4% | $46,070 |
| 2009 | $3,296 -10.1% | $46,070 -12.4% |
| 2008 | $3,668 +7.1% | $52,590 |
| 2007 | $3,424 | $52,590 +15.5% |
| 2006 | $3,424 -0.4% | $45,520 +0.5% |
| 2005 | $3,439 | $45,310 |
Find assessor info on the county website
Neighborhood: 63038
Nearby homes
- $--4 bd4 ba2.6k sqft17226 Windsor Crest Blvd, Glencoe, MO 63038Sold

- $424,5003 bd2 ba2k sqft17234 Windsor Crest Blvd, Glencoe, MO 63038Off Market
- $508,5004 bd2 ba2.8k sqft17222 Windsor Crest Blvd, Glencoe, MO 63038Off Market
- $435,1004 bd3 ba1.7k sqft17144 Windsor Crest Blvd, Glencoe, MO 63038Off Market
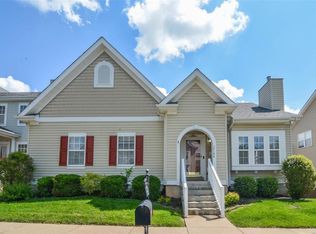
- $440,0003 bd3 ba1.7k sqft17227 Windsor Crest Blvd, Glencoe, MO 63038Off Market
- $430,6004 bd3 ba2k sqft17231 Windsor Crest Blvd, Glencoe, MO 63038Off Market
- $424,2003 bd3 ba2k sqft17238 Windsor Crest Blvd, Glencoe, MO 63038Off Market
- $432,9004 bd2 ba2k sqft17148 Windsor Crest Blvd, Glencoe, MO 63038Off Market
Nearby schools
GreatSchools rating
- 10/10Babler Elementary SchoolGrades: K-5Distance: 0.9 mi
- 7/10Rockwood Valley Middle SchoolGrades: 6-8Distance: 2 mi
- 9/10Lafayette High SchoolGrades: 9-12Distance: 0.8 mi
Schools provided by the listing agent
- Elementary: Babler Elem.
- Middle: Rockwood Valley Middle
- High: Lafayette Sr. High
Source: MARIS. This data may not be complete. We recommend contacting the local school district to confirm school assignments for this home.
Get a cash offer in 3 minutes
Find out how much your home could sell for in as little as 3 minutes with a no-obligation cash offer.
Estimated market value
$462,400
Get a cash offer in 3 minutes
Find out how much your home could sell for in as little as 3 minutes with a no-obligation cash offer.
Estimated market value
$462,400
- Missouri
- Saint Louis County
- Wildwood
- 63038
- 17230 Windsor Crest Blvd
Nearby cities
Nearby zip codes
Other Wildwood Topics
