PRICE REDUCTION, MOTIVATED SELLER. Welcome to this stunning, nearly-new modern villa with Pond Views nestled in the vibrant 55+ active adult community of Medley at Southshore Bay, where only one resident needs to be 55 or older. Spanning 1,744 sq.ft., this immaculate Aurora II floor plan offers a blend of modern elegance and comfortable living. Step inside to discover a contemporary open floor plan featuring a spacious living area with sleek wood-look tile floors and abundant natural light. The chef’s kitchen is a highlight, boasting quartz countertops, stainless steel appliances, and ample cabinetry and pantry for storage. Enjoy meals in style at the breakfast bar or in the adjacent dining area. The villa includes a generously-sized primary suite on the first floor offering a serene retreat with a tranquil pond view, perfect for relaxing after a long day. It also features an enormous walk in closet and luxurious bathroom with dual sinks and matching quartz countertops. The second bedroom is located upstairs accompanied by a loft and secondary bathroom providing plenty of privacy for occupants or guests alike. The home also features a convenient half-bath on the primary level for guest convenience. Upgrades include an epoxy-coated garage floor and a beautifully finished lanai, also coated in epoxy and screened in, ideal for outdoor enjoyment. The home has a tankless gas water heater, gas range and dryer, pavered driveway, electric shade for sliding door, stained Tiffany glass ceiling fans, crown molding, and the list goes on. Medley provides a wealth of amenities designed for an active lifestyle, including pickleball courts, restaurant, bar, fitness centers, clubhouse, resort style pool and much more. You'll also have access to all of Southshore Bay's amenities as well. This includes a 5 acre lagoon pool that has water activities, swim up bar, beach entrance, splash pad, and a big screen for movie nights and much more. This community is the epitome of the Florida lifestyle making you feel like you are on a constant vacation! Providing easy access to I75 and 301 don't hesitate to reach out for your own private showing and the opportunity to make it your own!
Sold for $303,000
$303,000
17231 Holly Well Ave, Wimauma, FL 33598
2beds
1,744sqft
Villa
Built in 2024
3,204 Square Feet Lot
$298,600 Zestimate®
$174/sqft
$2,396 Estimated rent
Home value
$298,600
Estimated sales range
Not available
$2,396/mo
Zestimate® history
Owner options
List your home for rent
$2,396/mo
Rent Zestimate®
Find your next renter with Zillow Rental Manager. Plus, with online applications, you can quickly screen prospective tenants – for free.
$2,396/mo
Rent Zestimate®
Refinance and save
$2,481/mo
Est. payment
Refinancing to a lower rate could help reduce your monthly payments and save thousands over the life of the loan.
$2,481/mo
Est. payment
Explore your selling options
Work with a Zillow partner agent
Leverage their expertise and Zillow's premium Showcase listings to get your home seen by more buyers.
Get startedList with your own agent
Get your home in front of millions of buyers by listing it on Zillow.
Learn how to do itSell it yourself
Take full control of how buyers see your home on Zillow by listing For Sale by Owner (FSBO).
List your homeWhat's special
Breakfast barAmple cabinetry and pantryQuartz countertopsTranquil pond viewEpoxy-coated garage floorSleek wood-look tile floorsBeautifully finished lanai
Zillow last checked:
Listing updated:
Listed by:
Javi Lopez-Munoz 813-928-7630,
SMITH & ASSOCIATES REAL ESTATE 813-839-3800
Bought with:
Paul Stern, 3385294
HOMEXPRESS REALTY, INC.
Source: Stellar MLS,MLS#: T3546471 Originating MLS: Pinellas Suncoast
Originating MLS: Pinellas Suncoast
Facts & features
Interior
Bedrooms & bathrooms
- Bedrooms: 2
- Bathrooms: 3
- Full bathrooms: 2
- 1/2 bathrooms: 1
Primary bedroom
- Features: Walk-In Closet(s)
- Level: First
- Area: 182 Square Feet
- Dimensions: 13x14
Bedroom 2
- Features: Built-in Closet
- Level: Second
- Area: 143 Square Feet
- Dimensions: 13x11
Dining room
- Level: First
- Area: 180 Square Feet
- Dimensions: 15x12
Kitchen
- Level: First
- Area: 224 Square Feet
- Dimensions: 14x16
Living room
- Level: Basement
- Area: 180 Square Feet
- Dimensions: 15x12
Loft
- Level: Second
- Area: 143 Square Feet
- Dimensions: 13x11
Heating
- Central, Electric
Cooling
- Central Air
Appliances
- Included: Dishwasher, Dryer, Exhaust Fan, Gas Water Heater, Microwave, Range, Refrigerator, Tankless Water Heater, Washer
- Laundry: Gas Dryer Hookup, Inside, Laundry Room
Features
- Ceiling Fan(s), Crown Molding, Kitchen/Family Room Combo, Open Floorplan, Primary Bedroom Main Floor, Stone Counters, Walk-In Closet(s)
- Flooring: Carpet, Ceramic Tile
- Doors: Sliding Doors
- Windows: Hurricane Shutters
- Has fireplace: No
Interior area
- Total structure area: 2,144
- Total interior livable area: 1,744 sqft
Property
Parking
- Total spaces: 2
- Parking features: Driveway
- Attached garage spaces: 2
- Has uncovered spaces: Yes
Features
- Levels: Two
- Stories: 2
- Patio & porch: Covered, Screened
- Exterior features: Sidewalk
- Has view: Yes
- View description: Water, Pond
- Has water view: Yes
- Water view: Water,Pond
- Waterfront features: Pond, Pond Access
Lot
- Size: 3,204 Square Feet
Details
- Parcel number: U173220C9Y00004300036.0
- Zoning: AR
- Special conditions: None
Construction
Type & style
- Home type: SingleFamily
- Property subtype: Villa
Materials
- Block
- Foundation: Slab
- Roof: Tile
Condition
- Completed
- New construction: Yes
- Year built: 2024
Details
- Builder model: Aurora II
- Builder name: Lennar
Utilities & green energy
- Sewer: Public Sewer
- Water: Public
- Utilities for property: BB/HS Internet Available, Cable Connected, Electricity Available, Electricity Connected, Natural Gas Available, Natural Gas Connected, Public, Sprinkler Recycled, Water Available, Water Connected
Community & HOA
Community
- Features: Clubhouse, Community Mailbox, Dog Park, Fitness Center, Gated Community - No Guard, Golf Carts OK, Irrigation-Reclaimed Water, Pool, Restaurant, Sidewalks, Wheelchair Access
- Pet fee: $0 monthly
- Subdivision: FOREST BROOKE ACTIVE ADULT PH
HOA
- Has HOA: Yes
- Amenities included: Clubhouse, Fitness Center, Park, Pickleball Court(s), Pool, Security, Spa/Hot Tub, Wheelchair Access
- Services included: Cable TV, Community Pool, Insurance, Maintenance Structure, Maintenance Grounds, Maintenance Repairs, Manager, Pool Maintenance, Security
- HOA fee: $369 monthly
- HOA name: Tara McAteer
- HOA phone: 813-642-1101
- Second HOA name: Tara McAteer
Location
- Region: Wimauma
Financial & listing details
- Price per square foot: $174/sqft
- Tax assessed value: $263,459
- Annual tax amount: $878
- Date on market: 8/3/2024
- Cumulative days on market: 370 days
- Listing terms: Cash,Conventional,FHA,VA Loan
- Ownership: Fee Simple
- Total actual rent: 0
- Electric utility on property: Yes
- Road surface type: Paved
Price history
| Date | Event | Price |
|---|---|---|
| 1/2/2026 | Sold | $303,000-12.8%$174/sqft |
Source:  Stellar MLS #T3546471 Report a problem Stellar MLS #T3546471 Report a problem | ||
| 11/15/2025 | Pending sale | $347,500$199/sqft |
Source: Stellar MLS #T3546471 Report a problem | ||
| 7/1/2025 | Price change | $347,500-0.7%$199/sqft |
Source: Stellar MLS #T3546471 Report a problem | ||
| 4/1/2025 | Price change | $350,000-2.8%$201/sqft |
Source: Stellar MLS #T3546471 Report a problem | ||
| 1/2/2025 | Listed for sale | $360,000$206/sqft |
Source: Stellar MLS #T3546471 Report a problem | ||
| 12/5/2024 | Listing removed | $360,000-5.3%$206/sqft |
Source: Stellar MLS #T3546471 Report a problem | ||
| 11/7/2024 | Listed for sale | $380,000$218/sqft |
Source: Stellar MLS #T3546471 Report a problem | ||
| 8/5/2024 | Listing removed | -- |
Source: Stellar MLS #T3546471 Report a problem | ||
| 8/3/2024 | Listed for sale | $380,000+7.7%$218/sqft |
Source: Stellar MLS #T3546471 Report a problem | ||
| 2/12/2024 | Sold | $352,755$202/sqft |
Source: Stellar MLS #T3489738 Report a problem | ||
| 12/18/2023 | Pending sale | $352,755$202/sqft |
Source: Stellar MLS #T3489738 Report a problem | ||
| 12/4/2023 | Listed for sale | $352,755$202/sqft |
Source: Stellar MLS #T3489738 Report a problem | ||
Public tax history
| Year | Property taxes | Tax assessment |
|---|---|---|
| 2025 | $5,353 +245.9% | $263,459 +30.9% |
| 2024 | $1,548 +76.2% | $201,319 +1913.2% |
| 2023 | $878 | $10,000 |
Find assessor info on the county website
Neighborhood: 33598
Nearby homes
- $330,000-- bd2 ba1.6k sqft17227 Holly Well Ave, Wimauma, FL 33598Sold
- $330,000-- bd2 ba1.6k sqft17237 Holly Well Ave, Wimauma, FL 33598Sold
- $374,9002 bd2 ba1.7k sqft17207 Holly Well Ave, Wimauma, FL 33598Sold
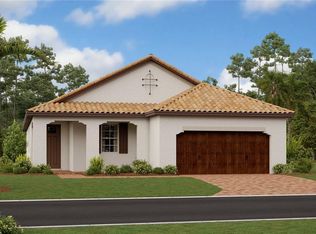
- $437,5253 bd3 ba2.1k sqft17223 Holly Well Ave, Wimauma, FL 33598Sold
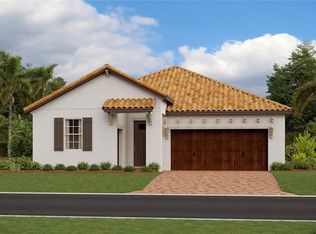
- $360,9002 bd2 ba1.9k sqft17216 Holly Well Ave, Wimauma, FL 33598Sold
- $329,9002 bd2 ba1.6k sqft17210 Holly Well Ave, Wimauma, FL 33598Sold
- $354,9002 bd2 ba1.6k sqft17125 Holly Well Ave, Wimauma, FL 33598Sold
- $359,9002 bd2 ba1.7k sqft17211 Holly Well Ave, Wimauma, FL 33598Sold
Nearby schools
GreatSchools rating
- 4/10Reddick Elementary SchoolGrades: PK-5Distance: 1.7 mi
- 2/10Shields Middle SchoolGrades: 6-8Distance: 4.4 mi
- NAAmi Kids YesGrades: 6-12Distance: 2.7 mi
Schools provided by the listing agent
- Elementary: Reddick Elementary School
- Middle: Shields-HB
- High: Lennard-HB
Source: Stellar MLS. This data may not be complete. We recommend contacting the local school district to confirm school assignments for this home.
Get a cash offer in 3 minutes
Find out how much your home could sell for in as little as 3 minutes with a no-obligation cash offer.
Estimated market value
$298,600
Get a cash offer in 3 minutes
Find out how much your home could sell for in as little as 3 minutes with a no-obligation cash offer.
Estimated market value
$298,600
- Florida
- Hillsborough County
- Wimauma
- 33598
- 17231 Holly Well Ave
Nearby cities
Nearby zip codes
Other Wimauma Topics
