Welcome to this charming home situated on a spacious cul-de-sac yard in Round Hill, VA. The inviting front porch is the perfect place to relax and enjoy your morning coffee. Step inside to discover beautiful hardwood floors and custom details through out. The home office is equipped with custom cabinets, including a cleverly concealed bookcase that opens up to reveal a secret bar area. The galley kitchen features a pantry and ample cabinet space for your cooking essentials. The table area provides a cozy spot for everyday meals. For those special occasions, a formal dining room awaits. The living room has a wood-burning stone fireplace, custom cabinets and a coffered ceiling, elevating the charm of the room. The versatile lower level offers a spacious family room for entertainment, a bonus room being used as a gym, a workshop for DIY enthusiasts, a laundry room with utility sink and a half bath. The upper level has four bedrooms, including a primary suite with an en-suite bath and walk-in closet. For those who love outdoor entertaining, the covered deck and slate patio are perfect! For moments of relaxation, a screened porch with a private hot tub awaits, allowing you to soak away the stress of the day. This home is conveniently located close to amenities, shopping, and restaurants. Commuting is a breeze with easy access to major routes. Don't miss the opportunity to make this house your dream home. Schedule a visit today!
Sold for $687,700
$687,700
17231 Hollymill Ct, Round Hill, VA 20141
4beds
2,598sqft
Single Family Residence
Built in 2000
0.25 Acres Lot
$732,900 Zestimate®
$265/sqft
$3,700 Estimated rent
Home value
$732,900
$696,000 - $770,000
$3,700/mo
Zestimate® history
Owner options
List your home for rent
$3,700/mo
Rent Zestimate®
Find your next renter with Zillow Rental Manager. Plus, with online applications, you can quickly screen prospective tenants – for free.
$3,700/mo
Rent Zestimate®
Refinance and save
$4,272/mo
Est. payment
Refinancing to a lower rate could help reduce your monthly payments and save thousands over the life of the loan.
$4,272/mo
Est. payment
Explore your selling options
Work with a Zillow partner agent
Leverage their expertise and Zillow's premium Showcase listings to get your home seen by more buyers.
Get startedList with your own agent
Get your home in front of millions of buyers by listing it on Zillow.
Learn how to do itSell it yourself
Take full control of how buyers see your home on Zillow by listing For Sale by Owner (FSBO).
List your homeWhat's special
Private hot tubSlate patioBonus roomCovered deckCoffered ceilingCustom cabinetsSpacious cul-de-sac yard
Zillow last checked:
Listing updated:
Listed by:
Amy Sikora 571-238-1444,
Weichert, REALTORS
Bought with:
Denna Zimmerman, 0225222981
Keller Williams Realty
Source: Bright MLS,MLS#: VALO2054726
Facts & features
Interior
Bedrooms & bathrooms
- Bedrooms: 4
- Bathrooms: 4
- Full bathrooms: 2
- 1/2 bathrooms: 2
- Main level bathrooms: 1
Rooms
- Room types: Living Room, Dining Room, Primary Bedroom, Bedroom 2, Bedroom 3, Bedroom 4, Kitchen, Family Room, Breakfast Room, Study, Exercise Room, Laundry, Workshop, Bathroom 2, Primary Bathroom, Half Bath
Basement
- Area: 860
Heating
- Heat Pump, Electric
Cooling
- Ceiling Fan(s), Central Air, Electric
Appliances
- Included: Microwave, Dishwasher, Disposal, Dryer, Exhaust Fan, Refrigerator, Cooktop, Washer, Electric Water Heater
- Laundry: In Basement, Laundry Room
Features
- Attic, Built-in Features, Ceiling Fan(s), Family Room Off Kitchen, Floor Plan - Traditional, Formal/Separate Dining Room, Kitchen - Table Space, Pantry, Bathroom - Tub Shower, Bathroom - Stall Shower, Walk-In Closet(s), Crown Molding, Kitchen - Galley, Recessed Lighting, Upgraded Countertops
- Flooring: Carpet, Ceramic Tile, Hardwood, Vinyl, Wood
- Basement: Finished,Interior Entry
- Number of fireplaces: 1
- Fireplace features: Glass Doors, Mantel(s), Stone, Wood Burning
Interior area
- Total structure area: 2,598
- Total interior livable area: 2,598 sqft
- Finished area above ground: 1,738
- Finished area below ground: 860
Property
Parking
- Total spaces: 4
- Parking features: Garage Faces Front, Inside Entrance, Garage Door Opener, Asphalt, Attached, Driveway
- Attached garage spaces: 2
- Uncovered spaces: 2
Accessibility
- Accessibility features: None
Features
- Levels: Three
- Stories: 3
- Patio & porch: Deck, Porch, Screened, Patio
- Pool features: None
- Has spa: Yes
- Spa features: Bath, Heated, Hot Tub
- Fencing: Partial
Lot
- Size: 0.25 Acres
Details
- Additional structures: Above Grade, Below Grade
- Parcel number: 555463066000
- Zoning: PDH3
- Special conditions: Standard
Construction
Type & style
- Home type: SingleFamily
- Architectural style: Colonial
- Property subtype: Single Family Residence
Materials
- Vinyl Siding
- Foundation: Concrete Perimeter
- Roof: Asphalt
Condition
- Excellent
- New construction: No
- Year built: 2000
Details
- Builder model: Jackson
- Builder name: Oak Hill Properties
Utilities & green energy
- Sewer: Public Sewer
- Water: Public
Community & HOA
Community
- Subdivision: Round Hill
HOA
- Has HOA: Yes
- Amenities included: Basketball Court, Jogging Path, Tot Lots/Playground, Water/Lake Privileges
- Services included: Common Area Maintenance, Snow Removal, Trash
- HOA fee: $73 monthly
- HOA name: CMC
Location
- Region: Round Hill
Financial & listing details
- Price per square foot: $265/sqft
- Tax assessed value: $527,900
- Annual tax amount: $4,698
- Date on market: 7/26/2023
- Listing agreement: Exclusive Right To Sell
- Listing terms: Cash,Conventional,FHA,VA Loan
- Ownership: Fee Simple
Price history
| Date | Event | Price |
|---|---|---|
| 9/12/2023 | Sold | $687,700+14.6%$265/sqft |
Source:  Bright MLS #VALO2054726 Report a problem Bright MLS #VALO2054726 Report a problem | ||
| 7/30/2023 | Pending sale | $600,000$231/sqft |
Source: Bright MLS #VALO2054726 Report a problem | ||
| 7/26/2023 | Listed for sale | $600,000+201.7%$231/sqft |
Source: Bright MLS #VALO2054726 Report a problem | ||
| 3/27/2001 | Sold | $198,850$77/sqft |
Source: Public Record Report a problem | ||
Public tax history
| Year | Property taxes | Tax assessment |
|---|---|---|
| 2025 | $5,169 -0.7% | $642,110 +6.7% |
| 2024 | $5,204 +12.7% | $601,620 +14% |
| 2023 | $4,619 +2.7% | $527,900 +4.5% |
| 2022 | $4,498 +4.2% | $505,360 +14.7% |
| 2021 | $4,318 +4.5% | $440,640 +10.3% |
| 2020 | $4,133 0% | $399,350 +6.7% |
| 2019 | $4,133 +5.3% | $374,250 +3.4% |
| 2018 | $3,925 +1.6% | $361,790 +5.3% |
| 2017 | $3,865 +2.6% | $343,560 +3.2% |
| 2016 | $3,768 | $333,010 +53.5% |
| 2015 | $3,768 -2.3% | $217,000 -5.2% |
| 2014 | $3,857 +4.5% | $228,900 +13.8% |
| 2013 | $3,689 | $201,130 |
| 2012 | -- | -- |
| 2011 | -- | -- |
| 2010 | -- | -- |
| 2009 | -- | $295,200 -14.2% |
| 2008 | -- | $343,900 -18.3% |
| 2007 | -- | $421,100 -2.7% |
| 2006 | -- | $433,000 +42.4% |
| 2005 | -- | $304,100 -0.9% |
| 2004 | -- | $307,000 +17.2% |
| 2003 | -- | $261,900 +19.8% |
| 2002 | -- | $218,700 +17.7% |
| 2001 | -- | $185,800 |
Find assessor info on the county website
Neighborhood: 20141
Nearby homes
- $718,800-- bd3 ba2.3k sqft17216 Rosecliff Ct, Round Hill, VA 20141Off Market
- $751,6004 bd4 ba3.1k sqft17234 Hollymill Ct, Round Hill, VA 20141Off Market
- $673,9003 bd3 ba3.4k sqft17271 Arrowood Pl, Round Hill, VA 20141Off Market
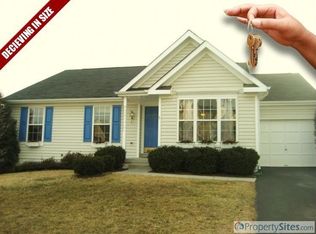
- $697,6004 bd2 ba2.2k sqft17212 Rosecliff Ct, Round Hill, VA 20141Off Market
- $711,1004 bd4 ba2.3k sqft17267 Arrowood Pl, Round Hill, VA 20141Off Market
- $653,5003 bd4 ba2.9k sqft17220 Rosecliff Ct, Round Hill, VA 20141Sold
- $737,4004 bd4 ba3.1k sqft17208 Rosecliff Ct, Round Hill, VA 20141Off Market
- $709,1004 bd4 ba1.7k sqft17226 Hollymill Ct, Round Hill, VA 20141Off Market
Nearby schools
GreatSchools rating
- 9/10Round Hill Elementary SchoolGrades: PK-5Distance: 0.3 mi
- 9/10Woodgrove High SchoolGrades: PK-12Distance: 2.1 mi
- 8/10Harmony Middle SchoolGrades: 6-8Distance: 4.2 mi
Schools provided by the listing agent
- Elementary: Round Hill
- Middle: Harmony
- High: Woodgrove
- District: Loudoun County Public Schools
Source: Bright MLS. This data may not be complete. We recommend contacting the local school district to confirm school assignments for this home.
Get a cash offer in 3 minutes
Find out how much your home could sell for in as little as 3 minutes with a no-obligation cash offer.
Estimated market value
$732,900
Get a cash offer in 3 minutes
Find out how much your home could sell for in as little as 3 minutes with a no-obligation cash offer.
Estimated market value
$732,900
- Virginia
- Loudoun County
- Round Hill
- 20141
- 17231 Hollymill Ct
Nearby cities
Nearby zip codes
Other Round Hill Topics
