Stunning Upgraded Two-Story Home in Prime Winter Garden Location Welcome to this exceptional two-story residence in the heart of Winter Garden, thoughtfully designed to impress even the most discerning buyers. Featuring 5 spacious bedrooms and 4.5 bathrooms, this home offers comfort, functionality, and style in every detail. The primary suite is a true retreat, complete with a generous walk-in closet, while the additional bedrooms feature built-in closets for smart, efficient storage. The open floor plan creates a seamless flow throughout the home, highlighted by expansive living and dining rooms that are perfect for entertaining or everyday living. The beautifully appointed kitchen stands out with solid wood cabinets, elegant stone countertops, and appliances—combining timeless design with modern convenience. This home boasts nearly $120,000 in builder upgrades, plus custom built-in furniture, delivering a level of quality and finish rarely found. Outside, you’ll appreciate the added privacy of a fenced yard and an expanded driveway—extended three feet on each side beyond the neighborhood standard—providing extra space and convenience. A 2-car attached garage completes the package. Located near a major road with easy access to shopping, dining, and entertainment, and zoned for highly regarded schools, this property offers both lifestyle and location. With a low HOA of only $85 per month, this is a rare opportunity to own a highly upgraded home in one of Winter Garden’s most desirable areas.
Sold for $950,000
$950,000
17231 Melogold Way, Winter Garden, FL 34787
5beds
3,787sqft
Single Family Residence
Built in 2024
7,167 Square Feet Lot
$936,100 Zestimate®
$251/sqft
$5,215 Estimated rent
Home value
$936,100
$889,000 - $983,000
$5,215/mo
Zestimate® history
Owner options
List your home for rent
$5,215/mo
Rent Zestimate®
Find your next renter with Zillow Rental Manager. Plus, with online applications, you can quickly screen prospective tenants – for free.
$5,215/mo
Rent Zestimate®
Refinance and save
$6,817/mo
Est. payment
Refinancing to a lower rate could help reduce your monthly payments and save thousands over the life of the loan.
$6,817/mo
Est. payment
Explore your selling options
Work with a Zillow partner agent
Leverage their expertise and Zillow's premium Showcase listings to get your home seen by more buyers.
Get startedList with your own agent
Get your home in front of millions of buyers by listing it on Zillow.
Learn how to do itSell it yourself
Take full control of how buyers see your home on Zillow by listing For Sale by Owner (FSBO).
List your homeWhat's special
Fenced yardTwo-story residenceOpen floor planSolid wood cabinetsElegant stone countertopsBeautifully appointed kitchenCustom built-in furniture
Zillow last checked:
Listing updated:
Listed by:
Joao Freitas De Souza Freitas, Jr 407-342-6363,
WRA BUSINESS & REAL ESTATE 407-512-1008
Bought with:
Joao Freitas De Souza Freitas, Jr, 3504692
WRA BUSINESS & REAL ESTATE
Source: Stellar MLS,MLS#: O6377688 Originating MLS: Orlando Regional
Originating MLS: Orlando Regional
Facts & features
Interior
Bedrooms & bathrooms
- Bedrooms: 5
- Bathrooms: 5
- Full bathrooms: 4
- 1/2 bathrooms: 1
Primary bedroom
- Features: Walk-In Closet(s)
- Level: Second
Bedroom 2
- Features: Built-in Closet
- Level: Second
Bedroom 3
- Features: Built-in Closet
- Level: Second
Bedroom 4
- Features: Built-in Closet
- Level: Second
Bedroom 5
- Features: Built-in Closet
- Level: First
Primary bathroom
- Level: Second
Bathroom 2
- Level: Second
Bathroom 3
- Level: Second
Bathroom 4
- Level: Second
Bathroom 5
- Level: First
Dining room
- Level: First
Great room
- Level: First
Kitchen
- Features: Kitchen Island
- Level: First
Laundry
- Level: First
Living room
- Level: First
Heating
- Central
Cooling
- Central Air
Appliances
- Included: Dishwasher, Microwave, Range
- Laundry: Inside, Laundry Room
Features
- Eating Space In Kitchen, High Ceilings, Kitchen/Family Room Combo, Living Room/Dining Room Combo, Open Floorplan, PrimaryBedroom Upstairs, Solid Wood Cabinets, Stone Counters, Thermostat, Walk-In Closet(s)
- Flooring: Carpet, Ceramic Tile, Vinyl
- Doors: Sliding Doors
- Has fireplace: No
- Common walls with other units/homes: Corner Unit
Interior area
- Total structure area: 5,131
- Total interior livable area: 3,787 sqft
Property
Parking
- Total spaces: 2
- Parking features: Driveway, Garage Door Opener
- Attached garage spaces: 2
- Has uncovered spaces: Yes
Features
- Levels: Two
- Stories: 2
- Patio & porch: Front Porch, Patio
- Exterior features: Garden, Lighting, Sidewalk
- Fencing: Fenced
Lot
- Size: 7,167 Square Feet
- Features: Corner Lot
Details
- Parcel number: 192427600001480
- Zoning: P-D
- Special conditions: None
Construction
Type & style
- Home type: SingleFamily
- Architectural style: Contemporary
- Property subtype: Single Family Residence
Materials
- Block, Stucco
- Foundation: Slab
- Roof: Shingle
Condition
- New construction: No
- Year built: 2024
Utilities & green energy
- Sewer: Public Sewer
- Water: Public
- Utilities for property: Electricity Available, Sewer Available, Water Available
Community & HOA
Community
- Features: Clubhouse, Playground, Pool, Sidewalks
- Pet fee: $0 monthly
- Subdivision: NORTHLAKE/OVATION PH 1
HOA
- Has HOA: Yes
- HOA fee: $85 monthly
- HOA name: Associa/Kassandra Kouvaras
- HOA phone: 407-455-5915
Location
- Region: Winter Garden
Financial & listing details
- Price per square foot: $251/sqft
- Tax assessed value: $140,000
- Annual tax amount: $2,836
- Date on market: 1/28/2026
- Cumulative days on market: 79 days
- Listing terms: Cash,Conventional,FHA,VA Loan
- Ownership: Fee Simple
- Total actual rent: 0
- Electric utility on property: Yes
- Road surface type: Asphalt
Price history
| Date | Event | Price |
|---|---|---|
| 7/13/2026 | Sold | $950,000-2%$251/sqft |
Source:  Stellar MLS #O6377688 Report a problem Stellar MLS #O6377688 Report a problem | ||
| 4/18/2026 | Pending sale | $969,000$256/sqft |
Source: Stellar MLS #O6377688 Report a problem | ||
| 1/28/2026 | Listed for sale | $969,000$256/sqft |
Source: Stellar MLS #O6377688 Report a problem | ||
Public tax history
| Year | Property taxes | Tax assessment |
|---|---|---|
| 2024 | $2,836 +56.5% | $140,000 +40% |
| 2023 | $1,813 | $100,000 |
Find assessor info on the county website
Neighborhood: 34787
Nearby homes
- $140,000-- bd-- ba-- sqft17237 Melogold Way, Winter Garden, FL 34787Off Market
- $773,7395 bd5 ba3.5k sqft17652 Japonica Bloom Dr, Winter Garden, FL 34787Sold
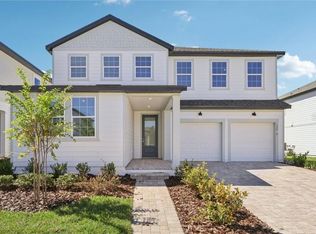
- $140,000-- bd-- ba-- sqft17243 Melogold Way, Winter Garden, FL 34787Off Market
- $580,1093 bd2 ba1.7k sqft17597 Japonica Bloom Dr, Winter Garden, FL 34787Sold

- $645,9543 bd3 ba2.1k sqft17579 Japonica Bloom Dr, Winter Garden, FL 34787Sold
- $639,6583 bd3 ba2.1k sqft17603 Japonica Bloom, Winter Garden, FL 34787Sold
- $586,1644 bd3 ba2k sqft17663 Japonica Bloom Dr, Winter Garden, FL 34787Sold
- $460,2523 bd3 ba1.6k sqft17693 Japonica Bloom Dr, Winter Garden, FL 34787Sold
Nearby schools
GreatSchools rating
- 6/10Water Spring ElementaryGrades: PK-5Distance: 0.9 mi
- 9/10Water Spring Middle School-0482Grades: 6-8Distance: 0.9 mi
- 6/10Horizon High SchoolGrades: 9-12Distance: 2.5 mi
Schools provided by the listing agent
- Elementary: Bay Lake Elementary
- Middle: Water Spring Middle
- High: Horizon High School
Source: Stellar MLS. This data may not be complete. We recommend contacting the local school district to confirm school assignments for this home.
Get a cash offer in 3 minutes
Find out how much your home could sell for in as little as 3 minutes with a no-obligation cash offer.
Estimated market value
$936,100
Get a cash offer in 3 minutes
Find out how much your home could sell for in as little as 3 minutes with a no-obligation cash offer.
Estimated market value
$936,100
- Florida
- Orange County
- Winter Garden
- 34787
- 17231 Melogold Way
Nearby cities
Nearby neighborhoods
Nearby zip codes
Other Winter Garden Topics
