Skip main navigation
Off market
  • $1,488,800

    17231 NE 25th Ct, Redmond, WA 98052

    4beds
    2,290sqft
    Single Family Residence
    Built in 2000
    -- sqft lot
    $1,488,800 Zestimate®
    $650/sqft
    $4,561 Estimated rent

    Home value

    $1,488,800

    $1.40M - $1.58M

    $4,561/mo

    Zestimate® history
    Loading
    Loading...

    Owner options

    List your home for rent

    $4,561/mo

    Rent Zestimate®

    Find your next renter with Zillow Rental Manager. Plus, with online applications, you can quickly screen prospective tenants – for free.

    Learn more

    $4,561/mo

    Rent Zestimate®

    Refinance and save

    $9,153/mo

    Est. payment

    Refinancing to a lower rate could help reduce your monthly payments and save thousands over the life of the loan.

    See today's rates

    $9,153/mo

    Est. payment

    Explore your selling options

    Work with a Zillow partner agent

    Leverage their expertise and Zillow's premium Showcase listings to get your home seen by more buyers.

    Get started

    List with your own agent

    Get your home in front of millions of buyers by listing it on Zillow.

    Learn how to do it

    Sell it yourself

    Take full control of how buyers see your home on Zillow by listing For Sale by Owner (FSBO).

    List your home

    What's special

    Spacious backyardChef-inspired kitchenWasher and dryer includedHardwood floorsStriking chandelierCozy breakfast nookGenerous counter space

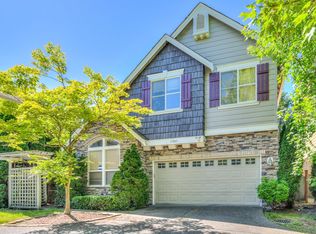
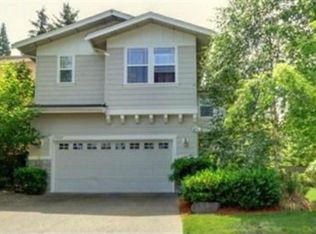
    17231 NE 25th Ct SPLIT THE PAYMENT! Reserve your new home by paying 50% of your security deposit now, with the remaining balance due before move-in. Welcome to 17231 NE 25th Court, a beautifully appointed 4-bedroom, 2.5-bathroom home offering 2,290 sq ft of refined living space in the desirable Ardmore Village Community. This home seamlessly blends elegance, comfort, and functionality, creating a space that feels both impressive and inviting. Step inside through a grand foyer with soaring ceilings, where hardwood floors and a striking chandelier immediately set the tone. The light-filled living room offers an open, airy atmosphere, perfect for both everyday living and entertaining. Thoughtful architectural details and natural light flow throughout the home, enhancing its warm and sophisticated feel. At the heart of the home is the chef-inspired kitchen, designed with both style and practicality in mind. It features a large center island with bar seating, abundant wood cabinetry, a pantry, generous counter space, and stainless steel appliances. A cozy breakfast nook provides the perfect spot for morning coffee or casual meals. The primary suite serves as a private retreat, complete with ample closet space and an attached bathroom designed for relaxation. Secondary bedrooms are well-sized and versatile, ideal for guests, home offices, or additional living needs. Step outside to a spacious backyard, offering an ideal setting for outdoor gatherings, relaxing evenings, or enjoying fresh air. Additional conveniences include a 2-car garage and washer and dryer included. Located with easy access to WA-520, this home is close to shopping, dining, and everyday conveniences, making commuting and errands simple. Don't miss your chance to experience this exceptional homeschedule your tour today. _____ RENT WITH MYND -Fast Online Application (valid for 30 days) -Mobile App to Pay Rent and Track Services -Affordable Renter's Insurance Lease term: 12 months Section 8 vouchers accepted ONE-TIME FEES Non-refundable $59.00 Application Fee Per Adult REQUIRED MONTHLY CHARGES* $3895.00: Base Rent *Estimated required monthly charges do not include the required costs of utilities or rental insurance, conditional fees including, but not limited to, pet fees, or optional fees. CONDITIONAL FEES This is a pet-friendly property! 3 Pets Max; Pet Move-In Fee $199 per pet; Pet Rent per pet varies based on Paw Score. Breed restrictions apply. Mynd Property Management Equal Opportunity Housing License # WA DOL 20922 Mynd Property Management does not advertise on Craigslist or Facebook Marketplace. We will never ask you to wire money or pay with gift cards. Please report any fraudulent ads to your Leasing Associate. Federal Occupancy Guidelines: 2 per bedroom + 1 additional occupant; 2 per studio. Please contact us for move-in policy and available move-in date.

    This property is off market, which means it's not currently listed for sale or rent on Zillow. This may be different from what's available on other websites or public sources.
    Zillow last checked:

    Listing updated:

    Source: Zillow Rentals

    Facts & features

    Interior

    Bedrooms & bathrooms
    • Bedrooms: 4
    • Bathrooms: 3
    • Full bathrooms: 2
    • 1/2 bathrooms: 1
    Heating
    • Electric, Fireplace
    Appliances
    • Included: Dishwasher, Disposal, Dryer, Microwave, Range Oven, Refrigerator, Washer
    • Laundry: In Unit
    Features
    • Has fireplace: Yes
    Interior area
    • Total interior livable area: 2,290 sqft

    Property

    Parking
    • Total spaces: 2
    • Parking features: Attached, Garage, Covered
    • Has attached garage: Yes
    • Details: Contact manager
    Features
    • Patio & porch: Patio, Porch
    • Exterior features: DoublePaneWindows, Heating: Electric
    Details
    • Parcel number: 0259900290

    Construction

    Type & style
    • Home type: SingleFamily
    • Property subtype: Single Family Residence
    Condition
    • Year built: 2000

    Community & HOA

    Location
    • Region: Redmond

    Financial & listing details

    • Price per square foot: $650/sqft
    • Tax assessed value: $1,610,000
    • Annual tax amount: $13,543
    • Date on market: 1/1/2026
    • Date available: 12/30/2025
    • Lease term: 12 months

    Price history

    DateEventPrice
    1/5/2026Listing removed$3,895$2/sqft
    Source: Zillow Rentals Report a problem
    10/28/2025Price change$3,895-3.2%$2/sqft
    Source: Zillow Rentals Report a problem
    10/21/2025Listed for rent$4,025-1.7%$2/sqft
    Source: Zillow Rentals Report a problem
    9/16/2025Listing removed$4,095$2/sqft
    Source: Zillow Rentals Report a problem
    9/12/2025Listed for rent$4,095+29%$2/sqft
    Source: Zillow Rentals Report a problem
    3/24/2021Listing removed--
    Source: Owner Report a problem
    11/26/2019Listing removed$3,175$1/sqft
    Source: Owner Report a problem
    10/26/2019Price change$3,175-3.1%$1/sqft
    Source: Owner Report a problem
    10/15/2019Price change$3,275-6.4%$1/sqft
    Source: Owner Report a problem
    9/29/2019Listed for rent$3,500$2/sqft
    Source: Owner Report a problem
    1/28/2010Sold$550,000+19.6%$240/sqft
    Source: NWMLS as distributed by MLS GRID #29159354 Report a problem
    5/25/2004Sold$460,000+18.6%$201/sqft
    Source: NWMLS as distributed by MLS GRID #24017391 Report a problem
    2/28/2001Sold$387,995$169/sqft
    Source: NWMLS as distributed by MLS GRID #20017576 Report a problem

    Public tax history

    YearProperty taxesTax assessment
    2025$13,543 +13.8%$1,610,000 +6.3%
    2024$11,898 +15.1%$1,514,000 +21.2%
    2023$10,334 -9.7%$1,249,000 -19.7%
    2022$11,439 +23.7%$1,556,000 +44.7%
    2021$9,246 +5.5%$1,075,000 +14.1%
    2020$8,767 +2.6%$942,000 +1.5%
    2019$8,546 +2.7%$928,000 -1.1%
    2018$8,325 +6%$938,000 +19.3%
    2017$7,852 +36.4%$786,000 +12.8%
    2016$5,758 $697,000 +10.5%
    2015$5,758 $631,000 +9.7%
    2014$5,758 $575,000 +11.2%
    2013$5,758 $517,000 +15.7%
    2012-- $447,000 -3.9%
    2011-- $465,000 -3.3%
    2010-- $481,000
    2009-- $481,000 +8.8%
    2007-- $442,000 +8.1%
    2006-- $409,000 +3%
    2005-- $397,000 +48.7%
    2001$3,043 $267,000
    Find assessor info on the county website

    Neighborhood: Idylwood

    Nearby schools

    GreatSchools rating
    Get a cash offer in 3 minutes
    Find out how much your home could sell for in as little as 3 minutes with a no-obligation cash offer.
    Estimated market value
    $1,488,800
    Get a cash offer in 3 minutes
    Find out how much your home could sell for in as little as 3 minutes with a no-obligation cash offer.
    Estimated market value
    $1,488,800