Skip main navigation
Off market
  • $646,300

    17231 Silver Maple Ter, Moseley, VA 23120

    4beds
    2,942sqft
    SingleFamily
    Built in 2013
    0.34 Acres Lot
    $646,300 Zestimate®
    $220/sqft
    $3,113 Estimated rent

    Home value

    $646,300

    $614,000 - $679,000

    $3,113/mo

    Zestimate® history
    Loading
    Loading...

    Owner options

    List your home for rent

    $3,113/mo

    Rent Zestimate®

    Find your next renter with Zillow Rental Manager. Plus, with online applications, you can quickly screen prospective tenants – for free.

    Learn more

    $3,113/mo

    Rent Zestimate®

    Refinance and save

    $3,869/mo

    Est. payment

    Refinancing to a lower rate could help reduce your monthly payments and save thousands over the life of the loan.

    See today's rates

    $3,869/mo

    Est. payment

    Explore your selling options

    Work with a Zillow partner agent

    Leverage their expertise and Zillow's premium Showcase listings to get your home seen by more buyers.

    Get started

    List with your own agent

    Get your home in front of millions of buyers by listing it on Zillow.

    Learn how to do it

    Sell it yourself

    Take full control of how buyers see your home on Zillow by listing For Sale by Owner (FSBO).

    List your home

    What's special

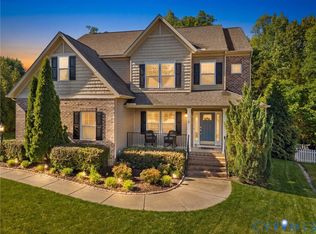
    With TONS OF AFTER-MARKET UPGRADES, this attractive 4 years young Craftsman style home is BETTER THAN NEW AND (when compared to new construction) OFFERS LOADS OF VALUE FOR THE PRICE. Its immaculate exterior boasts EYE-CATCHING BRICK & CONTRASTING VINYL COLORS, PAVED DRIVEWAY & WALKWAY (W-SIDE PARKING APRON), RELAXING MASONRY FRONT PORCH, TWO-CAR GARAGE W-CRAFTSMAN DOOR, HUGE DECK SPANNING 40âEUR(tm) ACROSS BACK OF HOUSE PLUS A BONUS SIDE PORCH, FENCED BACKYARD and FULL IRRIGATION. We think you will be thoroughly impressed with all the interiorâEUR(tm)s upgraded features, which include: HICKORY HARDWOODS, LIKE-NEW CARPET, HARDWOOD CRAFTSMAN CABINETRY IN KITCHEN AND BATHS, W- SOFT CLOSE DOORS & DRAWERS, GRANITE COUNTERS, SUBWAY TILE BACK-SPLASH, UPGRADED LIGHT FIXTURES, CRAFTSMAN STYLE DOORS AND MOLDINGS, TO-DIE-FOR MASTER BATH W- CERAMIC TILE SURROUND, LARGE MASTER BEDROOM W- TWO HUGE WALK-IN CLOSETS, AND MANY OTHER FEATURES TOO NUMEROUS TO MENTION. Also, the WALKOUT BASEMENT IS ROUGHED-IN AND READY TO BE FINISHED TO GIVE YOU AN ADDITIONAL 1140 SF OF LIVING AREA. Additionally, the home is PRE-WIRED FOR A GENERATOR. Again, we think YOU WILL BE THOROUGHLY IMPRESSED.

    This property is off market, which means it's not currently listed for sale or rent on Zillow. This may be different from what's available on other websites or public sources.

    Facts & features

    Interior

    Bedrooms & bathrooms
    • Bedrooms: 4
    • Bathrooms: 3
    • Full bathrooms: 2
    • 1/2 bathrooms: 1
    Heating
    • Heat pump, Gas
    Cooling
    • Central
    Appliances
    • Included: Dishwasher, Microwave, Range / Oven
    Features
    • Double Vanity, Pantry, Dining Area, Eat-In-Kitchen, MBR Bath, Recessed Lighting, Countertops - Granite/Stone
    • Flooring: Carpet, Hardwood, Linoleum / Vinyl
    • Basement: Unfinished
    • Has fireplace: Yes
    Interior area
    • Total interior livable area: 2,942 sqft

    Property

    Parking
    • Parking features: Garage - Attached
    Features
    • Exterior features: Vinyl, Brick
    Lot
    • Size: 0.34 Acres
    Details
    • Parcel number: 706670168200000

    Construction

    Type & style
    • Home type: SingleFamily
    Materials
    • Wood
    • Roof: Composition
    Condition
    • Year built: 2013

    Utilities & green energy

    • Sewer: Public Sewer

    Community & neighborhood

    Location
    • Region: Moseley

    HOA & financial

    HOA
    • Has HOA: Yes
    • HOA fee: $68 monthly

    Other

    Other facts
    • Appliances: Disposal, Exhaust Fan, Gas Cooking, Double Oven
    • ExteriorFeatures: Irrigation System, Thermal Windows
    • HalfBaths: 1
    • HasBodyOfWater: 0
    • Heating: 2 Zoned Heat
    • InteriorFeatures: Double Vanity, Pantry, Dining Area, Eat-In-Kitchen, MBR Bath, Recessed Lighting, Countertops - Granite/Stone
    • IsForeClosure: 0
    • IsNewConstruction: 0
    • IsSale: 1
    • LotSquareFootage: 0
    • HasWaterFront: 0
    • CondoFee: 0
    • CvrdParking1Spaces: 0
    • CvrdParking2Spaces: 0
    • HasWaterAccess: 0
    • HasWaterView: 0
    • HOAFee: 0
    • TotalLeasedUnits: 0
    • TotalNoOfUnits: 0
    • TotalUnfurnishedUnits: 0
    • Fireplaces: 0
    • PropertyType: Single Family
    • Water: Public Water
    • Sewer: Public Sewer
    • Ownership: Individuals
    • NoOfLevels: 2
    • GarageType: 2-Car
    • Parking: Paved Driveway
    • Style: 2-Story
    • TotalSquareFeet: 2942
    • TotalTaxes: 4149
    • FeePeriod: Quarterly
    • Acreage: 0.3369
    • TaxYear: 2016
    • ListingDate: 2017-06-17T00:00:00
    • Directions: From 288 Take Hull St West about 6 miles. Right in, 17231 is at end of Cul-de-sac
    • Ownership: Individuals

    Price history

    DateEventPrice
    8/4/2017Sold$395,000-2.5%$134/sqft
    Source: CVRMLS #1722590 Report a problem
    6/26/2017Pending sale$405,000$138/sqft
    Source: Long & Foster REALTORS #1722590 Report a problem
    6/18/2017Listed for sale$405,000+12.6%$138/sqft
    Source: Long & Foster REALTORS #1722590 Report a problem
    10/25/2013Sold$359,586+349.5%$122/sqft
    Source: Public Record Report a problem
    6/27/2013Sold$80,000$27/sqft
    Source: Public Record Report a problem

    Public tax history

    YearProperty taxesTax assessment
    2025$4,917 +0.5%$552,500 +1.7%
    2024$4,891 +0.1%$543,400 +1.2%
    2023$4,886 +9%$536,900 +10.2%
    2022$4,482 +3.9%$487,200 +7.3%
    2021$4,312 +3.1%$453,900 +3.1%
    2020$4,184 +3.2%$440,400 +3.2%
    2019$4,056 -8.8%$426,900 +1.6%
    2018$4,447 +11.1%$420,200 -2.8%
    2017$4,001 $432,200 +4%
    2016$4,001 +3.8%$415,500 +3.8%
    2015$3,853 +4.2%$400,100 +4.6%
    2014$3,697 $382,500 +431.3%
    2013-- $72,000
    2012-- --

    Find assessor info on the county website

    Neighborhood: 23120

    Nearby schools

    GreatSchools rating
    Schools provided by the listing agent
    • Elementary: Winterpock
    • Middle: Tomahawk Creek
    • High: Cosby

    Source: The MLS. This data may not be complete. We recommend contacting the local school district to confirm school assignments for this home.

    Get a cash offer in 3 minutes
    Find out how much your home could sell for in as little as 3 minutes with a no-obligation cash offer.
    Estimated market value
    $646,300
    Get a cash offer in 3 minutes
    Find out how much your home could sell for in as little as 3 minutes with a no-obligation cash offer.
    Estimated market value
    $646,300