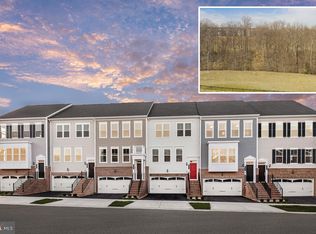
This Greywood Townhome features 4 Stories including a Rooftop terrace with amazing view of the Potomac River. Enjoy a huge center island kitchen, large windows to let in natural light on all levels. This 2,553 square foot townhome offers the best location and lifestyle at Potomac Shores. Across from the Shores Club pools, gym, and social barn, Potomac Shores Golf Course and Clubhouse/Tidewater Grill. Footsteps away from Future Town center and VRE Station.
Sold for $736,717
$736,717
17231 Turnstone Dr, Dumfries, VA 22026
3beds
2,553sqft
Townhouse
Built in 2023
1,694 Square Feet Lot
$702,900 Zestimate®
$289/sqft
$3,987 Estimated rent
Home value
$702,900
$668,000 - $738,000
$3,987/mo
Zestimate® history
Owner options
List your home for rent
$3,987/mo
Rent Zestimate®
Find your next renter with Zillow Rental Manager. Plus, with online applications, you can quickly screen prospective tenants – for free.
$3,987/mo
Rent Zestimate®
Refinance and save
$4,741/mo
Est. payment
Refinancing to a lower rate could help reduce your monthly payments and save thousands over the life of the loan.
$4,741/mo
Est. payment
Explore your selling options
Work with a Zillow partner agent
Leverage their expertise and Zillow's premium Showcase listings to get your home seen by more buyers.
Get startedList with your own agent
Get your home in front of millions of buyers by listing it on Zillow.
Learn how to do itSell it yourself
Take full control of how buyers see your home on Zillow by listing For Sale by Owner (FSBO).
List your homeWhat's special
Zillow last checked:
Listing updated:
Listed by:
Shawn Evans 703-795-3973,
Monument Sotheby's International Realty
Bought with:
Vick Rhodes, 05657504
Elite Realty
Source: Bright MLS,MLS#: VAPW2059826
Facts & features
Interior
Bedrooms & bathrooms
- Bedrooms: 3
- Bathrooms: 5
- Full bathrooms: 3
- 1/2 bathrooms: 2
- Main level bathrooms: 1
Rooms
- Room types: Dining Room, Kitchen, Game Room, Family Room, Foyer, Laundry, Loft, Storage Room
Heating
- Forced Air, Natural Gas
Cooling
- Central Air, Electric
Appliances
- Included: Microwave, Cooktop, Dishwasher, Disposal, Oven/Range - Gas, Refrigerator, Stainless Steel Appliance(s), Water Heater, Gas Water Heater
- Laundry: Upper Level, Hookup, Laundry Room
Features
- Dining Area, Family Room Off Kitchen, Open Floorplan, Eat-in Kitchen, Kitchen - Gourmet, Pantry, Walk-In Closet(s), Recessed Lighting, Combination Dining/Living, Combination Kitchen/Living, 9'+ Ceilings
- Flooring: Carpet, Ceramic Tile, Luxury Vinyl
- Doors: Insulated
- Windows: Energy Efficient, Low Emissivity Windows
- Has basement: No
- Number of fireplaces: 1
- Fireplace features: Electric
Interior area
- Total structure area: 2,553
- Total interior livable area: 2,553 sqft
- Finished area above ground: 2,553
Property
Parking
- Total spaces: 4
- Parking features: Garage Faces Front, Garage Door Opener, Asphalt, Attached, Driveway
- Attached garage spaces: 2
- Uncovered spaces: 2
Accessibility
- Accessibility features: Doors - Lever Handle(s)
Features
- Levels: Four
- Stories: 4
- Patio & porch: Deck
- Exterior features: Lighting, Sidewalks, Street Lights
- Pool features: Community
- Has view: Yes
- View description: Water
- Has water view: Yes
- Water view: Water
Lot
- Size: 1,694 Square Feet
Details
- Additional structures: Above Grade
- Parcel number: 8389541796
- Zoning: N/A
- Special conditions: Standard
Construction
Type & style
- Home type: Townhouse
- Architectural style: Traditional
- Property subtype: Townhouse
Materials
- Brick, Shake Siding, Asphalt, Batts Insulation, Blown-In Insulation, Combination, CPVC/PVC, Frame, Stick Built, Cement Siding
- Foundation: Slab
- Roof: Asphalt
Condition
- Excellent
- New construction: Yes
- Year built: 2023
Details
- Builder model: GREYWOOD w/LOFT
- Builder name: PULTE HOMES
Utilities & green energy
- Electric: 200+ Amp Service
- Sewer: Public Sewer
- Water: Public
- Utilities for property: Electricity Available, Natural Gas Available, Cable Available, Fiber Optic
Community & HOA
Community
- Subdivision: Potomac Shores
HOA
- Has HOA: Yes
- Amenities included: Clubhouse, Fitness Center, Jogging Path, Marina/Marina Club, Party Room, Pool, Cable TV, Bike Trail, Common Grounds, Soccer Field, Tot Lots/Playground, Other
- Services included: Trash, Snow Removal, Common Area Maintenance
- HOA fee: $200 monthly
Location
- Region: Dumfries
Financial & listing details
- Price per square foot: $289/sqft
- Tax assessed value: $736,717
- Annual tax amount: $8,178
- Date on market: 10/8/2023
- Listing agreement: Exclusive Right To Sell
- Listing terms: Cash,Conventional,FHA,VA Loan
- Ownership: Fee Simple
Price history
| Date | Event | Price |
|---|---|---|
| 11/28/2023 | Sold | $736,717$289/sqft |
Source:  Bright MLS #VAPW2059826 Report a problem Bright MLS #VAPW2059826 Report a problem | ||
| 10/8/2023 | Pending sale | $736,717-1.6%$289/sqft |
Source: Bright MLS #VAPW2059826 Report a problem | ||
| 10/4/2023 | Listing removed | -- |
Source:  Pulte Report a problem Pulte Report a problem | ||
| 9/23/2023 | Listed for sale | $748,717$293/sqft |
Source: Pulte Report a problem | ||
Public tax history
Tax history is unavailable.
Neighborhood: 22026
Nearby homes
- $757,4433 bd4 ba2.7k sqft17236 Turnstone Dr, Dumfries, VA 22026Sold
- $706,2263 bd3 ba2.1k sqft17242 Turnstone Dr, Dumfries, VA 22026Sold
- $642,4104 bd4 ba2.5k sqft17244 Turnstone Dr, Dumfries, VA 22026Sold
- $739,4683 bd3 ba2.3k sqft17240 Turnstone Dr, Dumfries, VA 22026Sold
- $646,8044 bd4 ba2.1k sqft17248 Turnstone Dr, Dumfries, VA 22026Sold
- $919,0073 bd5 ba2.7k sqft17229 Turnstone Dr, Dumfries, VA 22026Sold
- $705,3494 bd4 ba2.7k sqft17250 Turnstone Dr, Dumfries, VA 22026Sold
- $937,1624 bd5 ba2.7k sqft17239 Turnstone Dr, Dumfries, VA 22026Sold
Nearby schools
GreatSchools rating
- 7/10Covington-Harper Elementary SchoolGrades: PK-5Distance: 1.3 mi
- 6/10Potomac Shores MiddleGrades: 6-8Distance: 1.5 mi
- 4/10Potomac High SchoolGrades: 9-12Distance: 2.6 mi
Schools provided by the listing agent
- Elementary: Covington-harper
- Middle: Potomac Shores
- High: Potomac
- District: Prince William County Public Schools
Source: Bright MLS. This data may not be complete. We recommend contacting the local school district to confirm school assignments for this home.
Get a cash offer in 3 minutes
Find out how much your home could sell for in as little as 3 minutes with a no-obligation cash offer.
Estimated market value
$702,900
Get a cash offer in 3 minutes
Find out how much your home could sell for in as little as 3 minutes with a no-obligation cash offer.
Estimated market value
$702,900
- Virginia
- Prince William County
- Dumfries
- 22026
- 17231 Turnstone Dr
Nearby cities
Nearby zip codes
Other Dumfries Topics
