Skip main navigation
Sold
  • Price Unknown

    17232 Cory Ray Ln #4212, Lindale, TX 75771

    3beds
    1,618sqft
    Single Family Residence
    Built in 1997
    0.68 Acres Lot
    $252,100 Zestimate®
    $--/sqft
    $1,946 Estimated rent

    Home value

    $252,100

    $232,000 - $272,000

    $1,946/mo

    Zestimate® history
    Loading
    Loading...

    Owner options

    List your home for rent

    $1,946/mo

    Rent Zestimate®

    Find your next renter with Zillow Rental Manager. Plus, with online applications, you can quickly screen prospective tenants – for free.

    Learn more

    $1,946/mo

    Rent Zestimate®

    Refinance and save

    Refinancing to a lower rate could help reduce your monthly payments and save thousands over the life of the loan.

    See today's rates

    Explore your selling options

    Work with a Zillow partner agent

    Leverage their expertise and Zillow's premium Showcase listings to get your home seen by more buyers.

    Get started

    List with your own agent

    Get your home in front of millions of buyers by listing it on Zillow.

    Learn how to do it

    Sell it yourself

    Take full control of how buyers see your home on Zillow by listing For Sale by Owner (FSBO).

    List your home

    What's special

    Modern appliancesCozy corner bricked fireplacePartial privacy fenceSizeable yardOver half an acreFoyer entranceCharming breakfast room
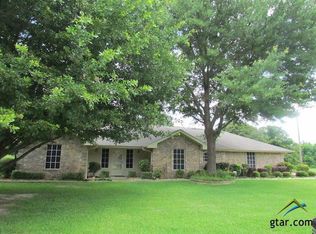
    SELLERS OFFERING $5,000 FENCE AND FLOORING ALLOWANCE! Charming home nestled on over half an acre, in the Lindale ISD! This inviting home boasts a foyer entrance into a spacious living area, a cozy corner bricked fireplace, ideal for gatherings. Enjoy the charming breakfast room, which features a window that allows for natural lighting. The heart of the home shines in the remodeled kitchen and perfect for culinary enthusiasts, equipped with quartz countertops, custom cabinets, modern appliances including a electric freestanding oven/cooktop and built-in microwave, and decorative floating shelves. Enjoy the convenience of a large utility room that doubles as a pantry, providing ample storage for all your needs. Primary suite featuring a abundant countertop space with a dedicated makeup area, oversized soaking tub, alongside a separate walk-in shower, and a spacious walk-in closet. Additional bedrooms with generous space and a shared full bath, perfect for family, guests, or home office. These rooms offer versatility and comfort for any lifestyle. Step outside to your covered concrete paver patio overlooking a sizeable yard, complete with partial privacy fence - perfect for outdoor entertaining and relaxation.

    Zillow last checked:

    Listing updated:

    Listed by:

    Dawn McLarry,

    McLarry Property Group

    Bought with:

    Micah Ford, TREC# 0805918

    Source: GTARMLS,MLS#: 24012856MLS Logo

    Facts & features

    Interior

    Bedrooms & bathrooms
    • Bedrooms: 3
    • Bathrooms: 2
    • Full bathrooms: 2
    Bedroom
    • Level: Main
    Bathroom
    • Features: Shower and Tub, Shower/Tub, Walk-In Closet(s), Vinyl Tile
    Dining room
    • Features: Separate Formal Dining
    Kitchen
    • Features: Kitchen/Eating Combo
    Heating
    • Central/Electric
    Cooling
    • Central Electric, Roof Turbine(s)
    Appliances
    • Included: Range/Oven-Electric, Free-Standing Range, Dishwasher, Disposal, Microwave, Electric Water Heater
    Features
    • Ceiling Fan(s), Pantry
    • Flooring: Carpet, Vinyl
    • Doors: Storm Door(s)
    • Windows: Skylight(s), Blinds
    • Number of fireplaces: 1
    • Fireplace features: One Wood Burning, Glass Doors, Brick
    Interior area
    • Total structure area: 1,618
    • Total interior livable area: 1,618 sqft

    Property

    Parking
    • Total spaces: 2
    • Parking features: Garage Faces Side, Door w/Opener w/Controls
    • Garage spaces: 2
    • Has uncovered spaces: Yes
    Features
    • Levels: One
    • Stories: 1
    • Patio & porch: Patio Covered, Porch
    • Exterior features: Sprinkler System, Gutter(s)
    • Pool features: None
    • Fencing: Wood,Partial
    Lot
    • Size: 0.68 Acres
    • Features: Subdivision Lot, Rectangular Lot
    Details
    • Additional structures: Storage
    • Special conditions: None
    • Other equipment: Satellite Dish

    Construction

    Type & style
    • Home type: SingleFamily
    • Architectural style: Traditional
    • Property subtype: Single Family Residence
    Materials
    • Brick Veneer
    • Foundation: Slab
    • Roof: Composition
    Condition
    • Year built: 1997

    Utilities & green energy

    • Sewer: Septic Tank
    • Water: Community, Company: Lindale Rural
    • Utilities for property: Cable Available
    Green energy
    • Energy efficient items: Thermostat
    • Energy generation: Solar

    Community & neighborhood

    Security
    • Security features: Security System, Smoke Detector(s)
    Location
    • Region: Lindale
    • Subdivision: Eagles Peak Estates

    Other

    Other facts
    • Listing terms: Conventional,FHA,VA Loan,Must Qualify,Cash,USDA Loan
    • Road surface type: Paved

    Price history

    DateEventPrice
    2/7/2025Sold--
    Source: GTARMLS #24012856 Report a problem
    12/24/2024Pending sale$264,900$164/sqft
    Source: GTARMLS #24012856 Report a problem
    11/20/2024Listed for sale$264,900$164/sqft
    Source: GTARMLS #24012856 Report a problem
    11/19/2024Pending sale$264,900$164/sqft
    Source: GTARMLS #24012856 Report a problem
    11/5/2024Listed for sale$264,900$164/sqft
    Source: GTARMLS #24012856 Report a problem
    10/27/2024Pending sale$264,900$164/sqft
    Source: GTARMLS #24012856 Report a problem
    10/14/2024Price change$264,900-1.9%$164/sqft
    Source: GTARMLS #24012856 Report a problem
    9/13/2024Listed for sale$269,900$167/sqft
    Source: GTARMLS #24012856 Report a problem

    Public tax history

    Tax history is unavailable.

    Neighborhood: 75771

    Nearby schools

    GreatSchools rating
    Schools provided by the listing agent
    • Elementary: Lindale
    • Middle: Lindale
    • High: Lindale

    Source: GTARMLS. This data may not be complete. We recommend contacting the local school district to confirm school assignments for this home.

    Sell for more on Zillow
    Get a Zillow Showcase℠ listing at no additional cost and you could sell for .
    $252,100
    2% more
    +$5,042
    With Zillow Showcase(estimated)
    $257,142