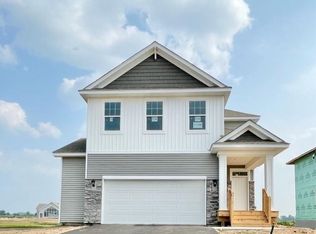
Our Holcombe floorplan; A fabulous 2-story, thoughtfully designed home! On the main level, right off the entry is an office/flex space. A beautiful kitchen with large island, white cabinetry, corner pantry, stainless steel appliances and quartz countertops is the heart of the home, with space for dining table directly adjacent. The family room is anchored by an electric fireplace, creating lots warmth and ambiance. A main level half bath offers convenience and is perfect for guests. The upper level features 4 bedrooms (3 with walk-in closets!), 2 bathrooms, plus laundry room. Primary bedroom features a walk-in closet and private bath with dual vanities. Garage is oversized with 2.5 stalls for extra storage space! Plus, enjoy all the amenities of resort-style living as a resident of the Brookshire community! Featuring a state-of-the-art clubhouse, which includes a fitness center, yoga studio, locker rooms with showers, heated outdoor pool, playground, pickleball courts, basketball court, bocce ball, and both indoor and outdoor gathering spaces! In close proximity to local schools, and just 2 miles from grocery shopping, Target, restaurants, and all that the city of Lakeville has to offer! Come visit and see for yourself!
Closed
$482,990
17233 Durham Dr, Lakeville, MN 55044
4beds
2,323sqft
Single Family
Built in 2025
8,712 Square Feet Lot
$489,900 Zestimate®
$208/sqft
$3,208 Estimated rent
Home value
$489,900
$451,000 - $529,000
$3,208/mo
Zestimate® history
Owner options
List your home for rent
$3,208/mo
Rent Zestimate®
Find your next renter with Zillow Rental Manager. Plus, with online applications, you can quickly screen prospective tenants – for free.
$3,208/mo
Rent Zestimate®
Refinance and save
$3,280/mo
Est. payment
Refinancing to a lower rate could help reduce your monthly payments and save thousands over the life of the loan.
$3,280/mo
Est. payment
Explore your selling options
Work with a Zillow partner agent
Leverage their expertise and Zillow's premium Showcase listings to get your home seen by more buyers.
Get startedList with your own agent
Get your home in front of millions of buyers by listing it on Zillow.
Learn how to do itSell it yourself
Take full control of how buyers see your home on Zillow by listing For Sale by Owner (FSBO).
List your homeWhat's special
Electric fireplaceCorner pantryMain level half bathStainless steel appliancesWhite cabinetryQuartz countertopsWalk-in closets
Zillow last checked:
Listing updated:
Listed by:
Jessica Kuss 612-426-0754,
D.R. Horton, Inc.
Bought with:
Ahmed Farah
Goodir Realty Inc
Source: NorthstarMLS as distributed by MLS GRID,MLS#: 6573565
Facts & features
Interior
Bedrooms & bathrooms
- Bedrooms: 4
- Bathrooms: 3
- Full bathrooms: 1
- 3/4 bathrooms: 1
- 1/2 bathrooms: 1
Bedroom
- Level: Upper
- Area: 208 Square Feet
- Dimensions: 16 x 13
Bedroom 2
- Level: Upper
- Area: 168 Square Feet
- Dimensions: 14 x 12
Bedroom 3
- Level: Upper
- Area: 143 Square Feet
- Dimensions: 13 x 11
Bedroom 4
- Level: Upper
- Area: 110 Square Feet
- Dimensions: 11 x 10
Dining room
- Level: Main
- Area: 195 Square Feet
- Dimensions: 15 x 13
Family room
- Level: Main
- Area: 210 Square Feet
- Dimensions: 15 x 14
Flex room
- Level: Main
- Area: 110 Square Feet
- Dimensions: 11 x 10
Kitchen
- Level: Main
- Area: 160 Square Feet
- Dimensions: 16 x 10
Laundry
- Level: Upper
- Area: 70 Square Feet
- Dimensions: 10 x 07
Loft
- Level: Upper
- Area: 143 Square Feet
- Dimensions: 13 x 11
Storage
- Level: Main
- Area: 70 Square Feet
- Dimensions: 10 x 07
Heating
- Forced Air
Cooling
- Central Air
Appliances
- Included: Air-To-Air Exchanger, Dishwasher, Disposal, Exhaust Fan, Humidifier, Microwave, Range, Stainless Steel Appliance(s), Tankless Water Heater
- Laundry: Electric Dryer Hookup, Laundry Room, Upper Level, Washer Hookup
Features
- Basement: Drain Tiled,8 ft+ Pour,Sump Pump
- Number of fireplaces: 1
- Fireplace features: Electric
Interior area
- Total structure area: 2,323
- Total interior livable area: 2,323 sqft
- Finished area above ground: 2,323
- Finished area below ground: 0
Property
Parking
- Total spaces: 2.5
- Parking features: Attached, Asphalt, Garage Door Opener
- Attached garage spaces: 2.5
- Has uncovered spaces: Yes
- Details: Garage Dimensions (25 x 23), Garage Door Height (7)
Accessibility
- Accessibility features: None
Features
- Levels: Two
- Stories: 2
- Has private pool: Yes
- Pool features: In Ground, Heated, Outdoor Pool, Shared
Lot
- Size: 8,712 Square Feet
- Dimensions: 53 x 132 x 64 x 130
- Features: Sod Included in Price
Details
- Foundation area: 942
- Parcel number: 221510006290
- Zoning description: Residential-Single Family
Construction
Type & style
- Home type: SingleFamily
- Property subtype: Single Family
Materials
- Foundation: Slab
- Roof: Age 8 Years or Less,Asphalt
Condition
- New construction: Yes
- Year built: 2025
Details
- Builder name: D.R. HORTON
Utilities & green energy
- Electric: 200+ Amp Service
- Gas: Natural Gas
- Sewer: City Sewer/Connected
- Water: City Water/Connected
Community & HOA
Community
- Subdivision: Brookshire
HOA
- Has HOA: Yes
- Services included: Professional Mgmt, Sanitation, Shared Amenities
- HOA fee: $244 quarterly
- HOA name: New Concepts
- HOA phone: 952-922-2500
Location
- Region: Lakeville
Financial & listing details
- Price per square foot: $208/sqft
- Tax assessed value: $111,900
- Annual tax amount: $478
- Date on market: 7/22/2024
- Cumulative days on market: 87 days
- Date available: 04/30/2025
- Road surface type: Paved
Price history
| Date | Event | Price |
|---|---|---|
| 3/21/2025 | Sold | $482,990-1.4%$208/sqft |
Source:  NorthstarMLS as distributed by MLS GRID #6573565 Report a problem NorthstarMLS as distributed by MLS GRID #6573565 Report a problem | ||
| 1/29/2025 | Pending sale | $489,990$211/sqft |
Source: NorthstarMLS as distributed by MLS GRID #6573565 Report a problem | ||
| 1/22/2025 | Price change | $489,990-1%$211/sqft |
Source: NorthstarMLS as distributed by MLS GRID #6573565 Report a problem | ||
| 1/4/2025 | Price change | $494,990-1%$213/sqft |
Source: NorthstarMLS as distributed by MLS GRID #6573565 Report a problem | ||
| 1/2/2025 | Price change | $499,990+1%$215/sqft |
Source: NorthstarMLS as distributed by MLS GRID #6573565 Report a problem | ||
| 11/16/2024 | Price change | $494,990-0.9%$213/sqft |
Source: NorthstarMLS as distributed by MLS GRID #6573565 Report a problem | ||
| 10/25/2024 | Price change | $499,735-1.9%$215/sqft |
Source: NorthstarMLS as distributed by MLS GRID #6573565 Report a problem | ||
| 10/10/2024 | Price change | $509,215+0.3%$219/sqft |
Source:  DR Horton Report a problem DR Horton Report a problem | ||
| 7/22/2024 | Listed for sale | $507,735$219/sqft |
Source: NorthstarMLS as distributed by MLS GRID #6573565 Report a problem | ||
Public tax history
| Year | Property taxes | Tax assessment |
|---|---|---|
| 2024 | $998 +108.8% | $111,900 +0.3% |
| 2023 | $478 +97.5% | $111,600 +218.9% |
| 2022 | $242 | $35,000 |
Find assessor info on the county website
Neighborhood: 55044
Nearby homes
- $507,9904 bd3 ba2.1k sqft17248 Durham Dr, Lakeville, MN 55044Sold
- $485,6904 bd3 ba2.3k sqft17221 Durham Dr, Lakeville, MN 55044Sold

- $499,2704 bd3 ba2.1k sqft17237 Durham Dr, Lakeville, MN 55044Sold

- $481,2104 bd3 ba2.1k sqft17225 Durham Dr, Lakeville, MN 55044Sold

- $509,9905 bd3 ba2.4k sqft17241 Durham Dr, Lakeville, MN 55044Sold
- $525,0004 bd3 ba2.5k sqft17240 Durham Dr, Lakeville, MN 55044New Construction
- $553,0004 bd3 ba2.5k sqft17018 Doppler Ln, Lakeville, MN 55044Off Market
- $447,7004 bd2 ba2.5k sqft17018 Doppler Ln, Lakeville, MN 55024Off Market
Nearby schools
GreatSchools rating
- 4/10North Trail Elementary SchoolGrades: PK-5Distance: 0.8 mi
- 5/10Levi P. Dodge Middle SchoolGrades: 6-8Distance: 3.9 mi
- 5/10Farmington High SchoolGrades: 9-12Distance: 4 mi
Get a cash offer in 3 minutes
Find out how much your home could sell for in as little as 3 minutes with a no-obligation cash offer.
Estimated market value
$489,900
Get a cash offer in 3 minutes
Find out how much your home could sell for in as little as 3 minutes with a no-obligation cash offer.
Estimated market value
$489,900
- Minnesota
- Dakota County
- Lakeville
- 55044
- 17233 Durham Dr
Nearby cities
Nearby zip codes
Other Lakeville Topics
