Rare 2 Bedroom + Den / Office, 2 full Bath + detached 2 car garage spaces (rare feature) main level unit (no stairs!) in well-kept Lancashire at Oak Manor! Open floorplan includes spacious Great Room, Dining Room and Office/Den with built-in desk and cabinetry. You'll love the updated walk-in shower with flip-up teak seat, dual sinks, LVP flooring and huge walk-in closet in the Primary suite. Both bedrooms have walk-in closets! Newer stainless steel appliances and washer/dryer (all less than 2 years old) convey with property. The spacious, private covered patio overlooks peaceful, well-maintained pond (no neighbors behind). Close to Westfield's Midland Trail, Grand Park, Pebble Brook Golf course and restaurants/shopping. Neighborhood amenities include clubhouse and swimming pool. Extra storage space found in sought-after 2 garage spaces with pegboard. Owner-occupants only.
Sold
$244,600
17233 Gunther Blvd #102B, Westfield, IN 46074
2beds
1,413sqft
Residential, Condominium
Built in 2006
-- sqft lot
$253,200 Zestimate®
$173/sqft
$1,971 Estimated rent
Home value
$253,200
$238,000 - $268,000
$1,971/mo
Zestimate® history
Owner options
List your home for rent
$1,971/mo
Rent Zestimate®
Find your next renter with Zillow Rental Manager. Plus, with online applications, you can quickly screen prospective tenants – for free.
$1,971/mo
Rent Zestimate®
Refinance and save
$1,904/mo
Est. payment
Refinancing to a lower rate could help reduce your monthly payments and save thousands over the life of the loan.
$1,904/mo
Est. payment
Explore your selling options
Work with a Zillow partner agent
Leverage their expertise and Zillow's premium Showcase listings to get your home seen by more buyers.
Get startedList with your own agent
Get your home in front of millions of buyers by listing it on Zillow.
Learn how to do itSell it yourself
Take full control of how buyers see your home on Zillow by listing For Sale by Owner (FSBO).
List your homeWhat's special
Spacious great roomDining roomMain level unitPrivate covered patioDual sinksUpdated walk-in showerPeaceful well-maintained pond
Zillow last checked:
Listing updated:
Listed by:
Mike Scheetz 317-587-8600,
CENTURY 21 Scheetz,
Melanie Scheetz 317-517-0351,
CENTURY 21 Scheetz
Bought with:
Staci Woods
Keller Williams Indy Metro NE
Nate Woods
Keller Williams Indy Metro NE
Source: MIBOR as distributed by MLS GRID,MLS#: 22041202
Facts & features
Interior
Bedrooms & bathrooms
- Bedrooms: 2
- Bathrooms: 2
- Full bathrooms: 2
- Main level bathrooms: 2
- Main level bedrooms: 2
Primary bedroom
- Level: Main
- Area: 180 Square Feet
- Dimensions: 15x12
Bedroom 2
- Level: Main
- Area: 121 Square Feet
- Dimensions: 11x11
Breakfast room
- Level: Main
- Area: 108 Square Feet
- Dimensions: 12x9
Great room
- Level: Main
- Area: 272 Square Feet
- Dimensions: 17x16
Kitchen
- Level: Main
- Area: 99 Square Feet
- Dimensions: 11x9
Laundry
- Level: Main
- Area: 42 Square Feet
- Dimensions: 7x6
Library
- Level: Main
- Area: 130 Square Feet
- Dimensions: 13x10
Heating
- Electric
Cooling
- Central Air
Appliances
- Included: Microwave, Electric Oven, Refrigerator
- Laundry: Laundry Room, Main Level
Features
- Breakfast Bar, Built-in Features, High Ceilings, High Speed Internet
- Has basement: No
- Common walls with other units/homes: 2+ Common Walls
Interior area
- Total structure area: 1,413
- Total interior livable area: 1,413 sqft
Property
Parking
- Total spaces: 2
- Parking features: Assigned, Detached, Asphalt, Garage Door Opener, Guest
- Garage spaces: 2
- Details: Garage Parking Other(Garage Door Opener, Guest Street Parking, Keyless Entry)
Accessibility
- Accessibility features: Accessible Approach with Ramp
Features
- Levels: One
- Stories: 1
- Entry location: Building Common Entry,Ground Level
- Patio & porch: Covered, Porch
- Exterior features: Lighting
- Has view: Yes
- View description: Neighborhood, Pond
- Water view: Pond
- Waterfront features: Pond, Water View
Lot
- Features: Curbs, Sidewalks, Street Lights
Details
- Parcel number: 291005013006000015
- Special conditions: Sales Disclosure On File
- Horse amenities: None
Construction
Type & style
- Home type: Condo
- Architectural style: Traditional
- Property subtype: Residential, Condominium
- Attached to another structure: Yes
Materials
- Brick, Cement Siding
- Foundation: Slab
Condition
- New construction: No
- Year built: 2006
Details
- Builder name: Hills Brothers
Utilities & green energy
- Electric: 200+ Amp Service
- Water: Public
- Utilities for property: Electricity Connected, Sewer Connected, Water Connected
Community & HOA
Community
- Features: Low Maintenance Lifestyle, Clubhouse, Curbs, Pool, Sidewalks
- Subdivision: Lancashire At Oak Manor
HOA
- Has HOA: Yes
- Amenities included: Clubhouse, Fitness Center, Game Room, Insurance, Maintenance Grounds, Maintenance Structure, Management, Meeting Room, Parking, Party Room, Pond Seasonal, Pool, Snow Removal, Trail(s), Trash
- Services included: Association Home Owners, Clubhouse, Entrance Common, Entrance Private, Exercise Room, Insurance, Irrigation, Maintenance Grounds, Maintenance Structure, Nature Area, Management, Snow Removal, Trash, Walking Trails
- HOA fee: $328 monthly
- HOA phone: 317-570-4358
Location
- Region: Westfield
Financial & listing details
- Price per square foot: $173/sqft
- Tax assessed value: $180,300
- Annual tax amount: $1,838
- Date on market: 6/25/2025
- Cumulative days on market: 17 days
- Electric utility on property: Yes
Price history
| Date | Event | Price |
|---|---|---|
| 8/4/2025 | Sold | $244,600-2.2%$173/sqft |
Source:  MIBOR as distributed by MLS GRID #22041202 Report a problem MIBOR as distributed by MLS GRID #22041202 Report a problem | ||
| 7/14/2025 | Pending sale | $250,000$177/sqft |
Source: MIBOR as distributed by MLS GRID #22041202 Report a problem | ||
| 6/25/2025 | Listed for sale | $250,000+65%$177/sqft |
Source: MIBOR as distributed by MLS GRID #22041202 Report a problem | ||
| 5/23/2007 | Sold | $151,520$107/sqft |
Source: Agent Provided Report a problem | ||
Public tax history
| Year | Property taxes | Tax assessment |
|---|---|---|
| 2025 | $1,838 +10.4% | $180,300 +3.3% |
| 2024 | $1,665 +7.1% | $174,500 +4.4% |
| 2023 | $1,555 +16.3% | $167,200 +11.4% |
| 2022 | $1,337 +19.1% | $150,100 +17.5% |
| 2021 | $1,123 -5.1% | $127,700 +9.1% |
| 2020 | $1,183 -2.2% | $117,000 -0.1% |
| 2019 | $1,210 +9.6% | $117,100 +4.4% |
| 2018 | $1,104 +2.5% | $112,200 +2.3% |
| 2017 | $1,077 +8.7% | $109,700 +2.6% |
| 2016 | $991 -8.3% | $106,900 +2.6% |
| 2014 | $1,080 +26.3% | $104,200 +13.1% |
| 2013 | $855 -2.3% | $92,100 -1.1% |
| 2012 | $875 -17.2% | $93,100 -10.4% |
| 2011 | $1,057 -30.7% | $103,900 -25% |
| 2010 | $1,525 +10.2% | $138,500 |
| 2009 | $1,384 | $138,500 |
Find assessor info on the county website
Neighborhood: 46074
Nearby homes
- $297,000-- bd-- ba-- sqft17233 Gunther Blvd, Westfield, IN 46074Off Market
- $331,800-- bd-- ba-- sqft17231 Gunther Blvd, Westfield, IN 46074Off Market
- $222,200-- bd-- ba-- sqft17267 Gunther Blvd, Westfield, IN 46074Off Market
- $224,200-- bd-- ba-- sqft17201 Gunther Blvd #101-C, Westfield, IN 46074Off Market
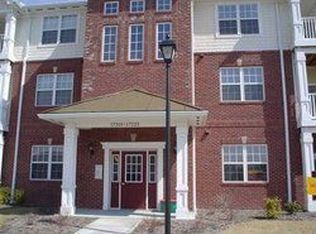
- $176,9002 bd2 ba1k sqft17201 Gunther Blvd #101, Westfield, IN 46074Sold
- $185,9002 bd2 ba1.4k sqft17263 Gunther Blvd #102A, Westfield, IN 46074Sold
- $328,500-- bd-- ba-- sqft17263 Gunther Blvd, Westfield, IN 46074Off Market
- $239,500-- bd-- ba-- sqft17235 Gunther Blvd #104-B, Westfield, IN 46074Off Market
Nearby schools
GreatSchools rating
- 6/10Washington Woods Elementary SchoolGrades: PK-4Distance: 0.8 mi
- 8/10Westfield Middle SchoolGrades: 7-8Distance: 1.7 mi
- 10/10Westfield High SchoolGrades: 9-12Distance: 1.7 mi
Schools provided by the listing agent
- Elementary: Washington Woods Elementary School
- Middle: Westfield Middle School
- High: Westfield High School
Source: MIBOR as distributed by MLS GRID. This data may not be complete. We recommend contacting the local school district to confirm school assignments for this home.
Get a cash offer in 3 minutes
Find out how much your home could sell for in as little as 3 minutes with a no-obligation cash offer.
Estimated market value
$253,200
Get a cash offer in 3 minutes
Find out how much your home could sell for in as little as 3 minutes with a no-obligation cash offer.
Estimated market value
$253,200
- Indiana
- Hamilton County
- Westfield
- 46074
- 17233 Gunther Blvd Unit 102B
Nearby cities
Nearby zip codes
Other Westfield Topics
