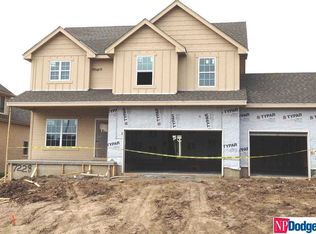
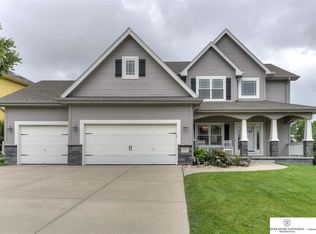
1 Yr Rate Buydown available! Call for details Spacious 3-car tandem garage Welcome to your dream home! This expansive 4,705 square foot, two-story house is situated on a beautifully landscaped corner lot, fully enclosed with an elegant wrought iron fence. Perfect for families and entertainers alike, this home offers an array of desirable features and modern conveniences, including 5 Bedrooms and 5 Bathrooms along with a convenient main floor office. A bright, Modern Kitchen with quartz countertops and a brand-new dishwasher Flexible Loft Space: Ideal for a play area, home gym, or additional living space. The fully finished Basement is huge and complete with a bedroom and bathroom, perfect for guests or a private retreat and the pool table is included. Zoned Heating and Cooling ensure comfort throughout the home, regardless of the season. A newly refinished deck offers outdoor space for relaxing or entertaining. . Loads of storage throughout. 1 Year Home warranty included. AMA
Sold for $545,000
Zillow last checked:
Listing updated:
Bought with:
Mark Taylor, 0930419
Nebraska Realty
Source: GPRMLS,MLS#: 22415886
Price history
| Date | Event | Price |
|---|---|---|
| 9/30/2024 | Sold | $545,000$120/sqft |
Source:  GPRMLS #22415886 Report a problem GPRMLS #22415886 Report a problem | ||
| 8/30/2024 | Pending sale | $545,000$120/sqft |
Source: GPRMLS #22415886 Report a problem | ||
| 8/28/2024 | Price change | $545,000-2.7%$120/sqft |
Source: GPRMLS #22415886 Report a problem | ||
| 8/2/2024 | Price change | $560,000-2.6%$124/sqft |
Source: GPRMLS #22415886 Report a problem | ||
| 7/15/2024 | Price change | $575,000-2.5%$127/sqft |
Source: GPRMLS #22415886 Report a problem | ||
| 7/10/2024 | Price change | $590,000-1.7%$130/sqft |
Source: GPRMLS #22415886 Report a problem | ||
| 7/1/2024 | Listed for sale | $600,000+42.9%$133/sqft |
Source: GPRMLS #22415886 Report a problem | ||
| 2/18/2020 | Sold | $419,900$93/sqft |
Source: GPRMLS #22000818 Report a problem | ||
| 1/10/2020 | Price change | $419,900-1.2%$93/sqft |
Source: BHHS Ambassador Real Estate #22000818 Report a problem | ||
| 12/3/2019 | Price change | $424,900-1.2%$94/sqft |
Source: BHHS Ambassador Real Estate #21928179 Report a problem | ||
| 11/7/2019 | Listed for sale | $430,000+30.7%$95/sqft |
Source: BHHS Ambassador Real Estate #21926439 Report a problem | ||
| 11/3/2015 | Sold | $329,000-2.9%$73/sqft |
Source: Public Record Report a problem | ||
| 7/7/2015 | Price change | $339,000-3.1%$75/sqft |
Source: BHHS Ambassador Real Estate #21511333 Report a problem | ||
| 5/4/2015 | Price change | $349,900-2.8%$77/sqft |
Source: BHHS Ambassador Real Estate #21501431 Report a problem | ||
| 4/21/2015 | Price change | $359,900-2.7%$80/sqft |
Source: BHHS Ambassador Real Estate #21501431 Report a problem | ||
| 3/26/2015 | Price change | $369,900-1.4%$82/sqft |
Source: BHHS Ambassador Real Estate #21501431 Report a problem | ||
| 1/28/2015 | Listed for sale | $375,000+21%$83/sqft |
Source: BHHS Ambassador Real Estate #21501431 Report a problem | ||
| 7/26/2012 | Sold | $310,000$69/sqft |
Source: Agent Provided Report a problem | ||
| 5/22/2012 | Price change | $310,000-1.6%$69/sqft |
Source: NP Dodge Real Estate Sales, Inc #21207066 Report a problem | ||
| 4/21/2012 | Listed for sale | $315,000+5.7%$70/sqft |
Source: NP Dodge Real Estate Sales, Inc #21207066 Report a problem | ||
| 3/2/2012 | Listing removed | $298,000$66/sqft |
Source: Keller Williams #21116437 Report a problem | ||
| 11/22/2011 | Price change | $298,000-1%$66/sqft |
Source: Keller Williams #21116437 Report a problem | ||
| 9/3/2011 | Price change | $301,000-8.1%$67/sqft |
Source: Keller Williams #21116437 Report a problem | ||
| 5/25/2011 | Listed for sale | $327,500+12.9%$72/sqft |
Source: CBSHOME Real Estate #21109815 Report a problem | ||
| 1/10/2007 | Sold | $290,000$64/sqft |
Source: Agent Provided Report a problem | ||
Sell for more on Zillow
Get a Zillow Showcase℠ listing at no additional cost and you could sell for .
$582,500
2% more
+$11,650
With Zillow Showcase(estimated)
$594,150
