Immaculate Meridian Village Townhome near Nike with bonus room! Excellent layout with upgraded touches throughout. The entry leads to a full bonus room on the main floor and access to the garage with power garage door. The main living space includes plush carpeting and open floor plan. The kitchen is equipped with solid counters, bamboo flooring, ample cabinet space, gas cook top, and auto touch sensing goose neck faucet. Brand new Bosch 50 decibel dishwasher installed. Dining space opens off the kitchen with a sliding door to a Juliet balcony. Living room includes accent archway, gas fireplace with TV mount above, plus a sliding glass door to full balcony. Large bedrooms that are each separate master suites with full bathrooms. Half bath on main living floor. Laundry includes washer and dryer*.
Appliances included, but tenants are responsible for maintenance and repair. (refrigerator, oven, microwave, dishwasher, disposal, washer, dryer.)
Schools:
Elmonica (K-5)
Five Oaks (6-8)
Westview High School
Lease Terms:
One Year lease required
Available: 4/1/18
Security Deposit: $1645.00 due within 24 hours of approved application
Application Fee:$45 per applicant over the age of 18 -Non-Refundable
Renter's Insurance is required
Utilities paid by tenant: Gas, Electric, Water/Sewer, Garbage
Utilities paid by owner: None
Yard Care maintained by: HOA
Pets: Sorry no pets.
Sorry, this is a NO SMOKING home.
Late fee is 5% of the monthly rent for every five days late
Lease Buyout fee is 1.5X monthly rent (applicable only if lease is broken)
Residency must occur within (5) five days of approval unless available on date is provided then the available date must be the move-in date.
Security deposit & lease paperwork must be received within twenty-four (24) hours.
BRING PHOTO IDENTIFICATION WITH YOU TO THE SHOWING
**Furniture not included in lease
HOME IS OCCUPIED PLEASE DO NOT DISTURB TENANTS
APPLICANT MUST REVIEW RENTAL REQUIREMENTS before calling to view the property! Please visit www.tindellandcompany.com CLICK FIND A HOME then HOW TO APPLY then RENTAL REQUIREMENTS or send info@tindellco.com an email requesting the rental requirements.
ALL RIGHTS RESERVED. - Information deemed reliable but not guaranteed and should be verified. Square footage is approximate and may include both finished and unfinished areas. Property rented in condition presented at showings. No upgrades will be performed unless agreed to in writing. Pre-existing conditions will be noted at move-in. Any maintenance issues noted at move-in requiring repair will need to be submitted in writing to Tindell & Co.
Rental Terms: Rent: $1,595, Application Fee: $45, Security Deposit: $1,645, Available Now
Pet Policy: Cats not allowed, Dogs not allowed
This property allows self guided viewing without an appointment. Contact for details.
Pre-foreclosure
Est. $302,000
17234 SW Whitley Way, Beaverton, OR 97006
2beds
3baths
1,530sqft
Townhouse
Built in 2004
1,306 Square Feet Lot
$302,000 Zestimate®
$197/sqft
$165/mo HOA
Overview
- 75 days
- 44
- 0
Facts & features
Interior
Bedrooms & bathrooms
- Bedrooms: 2
- Bathrooms: 3
Heating
- Forced air, Other
Cooling
- Central
Appliances
- Included: Dishwasher, Garbage disposal, Microwave, Range / Oven, Refrigerator
Features
- Flooring: Other, Hardwood
- Basement: Finished
- Has fireplace: Yes
Interior area
- Total interior livable area: 1,530 sqft
Property
Parking
- Total spaces: 2
- Parking features: Carport, Garage - Attached, Garage - Detached
Features
- Exterior features: Other, Wood
Lot
- Size: 1,306 Square Feet
Details
- Parcel number: 1S106AC19800
Construction
Type & style
- Home type: Townhouse
Materials
- wood frame
- Roof: Other
Condition
- Year built: 2004
Community & HOA
HOA
- Has HOA: Yes
- HOA fee: $165 monthly
Location
- Region: Beaverton
Financial & listing details
- Price per square foot: $197/sqft
- Tax assessed value: $364,110
- Annual tax amount: $4,756
Foreclosure details
Estimated market value
$302,000
$281,000 - $323,000
$2,468/mo
Price history
| Date | Event | Price |
|---|---|---|
| 4/15/2018 | Listing removed | $1,595$1/sqft |
Source: Tindell & Co - Property # 491653 Report a problem | ||
| 3/20/2018 | Listed for rent | $1,595$1/sqft |
Source: Tindell & Co - Property # 491653 Report a problem | ||
| 2/16/2017 | Listing removed | $1,595$1/sqft |
Source: Zillow Rental Network Report a problem | ||
| 2/14/2017 | Price change | $1,595-3.3%$1/sqft |
Source: Zillow Rental Network Report a problem | ||
| 1/26/2017 | Listed for rent | $1,650$1/sqft |
Source: Zillow Rental Network Report a problem | ||
| 7/28/2014 | Sold | $194,850-2.5%$127/sqft |
Source:  RMLS (OR) #14472400 Report a problem RMLS (OR) #14472400 Report a problem | ||
| 6/7/2014 | Listed for sale | $199,900+5.3%$131/sqft |
Source: Summa Real Estate Group #14472400 Report a problem | ||
| 12/10/2013 | Listing removed | $189,900$124/sqft |
Source: Vflyer Homes #13422236 Report a problem | ||
| 8/1/2013 | Listed for sale | $189,900+5.5%$124/sqft |
Source: Summa Real Estate Group #13422236 Report a problem | ||
| 3/1/2012 | Listing removed | $179,950$118/sqft |
Source: Owner Report a problem | ||
| 1/1/2012 | Listed for sale | $179,950-3.7%$118/sqft |
Source: Owner Report a problem | ||
| 4/25/2005 | Sold | $186,900$122/sqft |
Source: Public Record Report a problem | ||
Public tax history
| Year | Property taxes | Tax assessment |
|---|---|---|
| 2025 | $4,756 +4.1% | $216,470 +3% |
| 2024 | $4,567 +5.9% | $210,170 +3% |
| 2023 | $4,312 +4.5% | $204,050 +3% |
| 2022 | $4,127 +3.6% | $198,110 |
| 2021 | $3,983 +3.1% | -- |
| 2020 | $3,862 +3.3% | $186,740 +3% |
| 2019 | $3,739 +3.3% | $181,310 |
| 2018 | $3,620 | $181,310 +6.1% |
| 2017 | $3,620 +7.6% | $170,910 +3% |
| 2016 | $3,364 | $165,940 +3% |
| 2015 | $3,364 +3.9% | $161,110 +3% |
| 2014 | $3,239 +15% | $156,420 +4.1% |
| 2013 | $2,817 +7.6% | $150,280 +7.3% |
| 2012 | $2,618 -7.8% | $140,090 -7.8% |
| 2011 | $2,839 +0.4% | $151,870 -23.9% |
| 2010 | $2,827 +2.3% | $199,480 -2.4% |
| 2009 | $2,763 +8.3% | $204,490 -8.6% |
| 2008 | $2,552 +1% | $223,670 -10.8% |
| 2007 | $2,527 +10.1% | $250,800 +12.4% |
| 2006 | $2,294 -7.3% | $223,140 +21.7% |
| 2005 | $2,475 +41.2% | $183,300 +40.7% |
| 2004 | $1,752 +197.1% | $130,270 +221.7% |
| 2003 | $590 +72.4% | $40,500 +26.6% |
| 2002 | $342 | $32,000 |
Find assessor info on the county website
Monthly payment
Climate risks
Neighborhood: Five Oaks - Triple Creek
Nearby schools
Schools provided by the listing agent
- Elementary: Elmonica
- Middle: Five Oaks
- High: Westview
Source: The MLS. This data may not be complete. We recommend contacting the local school district to confirm school assignments for this home.
- $323,1003 bd3 ba1.5k sqft17238 SW Whitley Way, Beaverton, OR 97006Off Market
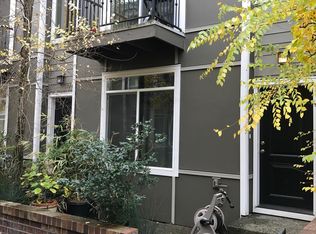
- $327,3003 bd3 ba1.4k sqft17230 SW Whitley Way, Beaverton, OR 97006Off Market
- $319,8002 bd3 ba1.5k sqft17242 SW Whitley Way, Beaverton, OR 97006Off Market
- $336,8003 bd3 ba1.5k sqft17246 SW Whitley Way, Beaverton, OR 97006Off Market
Similar homes
- $319,0003 bd3 ba1.2k sqft17271 SW Whitley Way, Beaverton, OR 97006Active

 MLS ID #429145729, Tanya Smith, Redfin. RMLS (OR)
 - $319,0003 bd3 ba1.3k sqft16236 SW Gage Ln, Beaverton, OR 97006Active
 MLS ID #612107958, Ellen Hartzell, Redfin. RMLS (OR)
 - $309,9002 bd3 ba1.2k sqft16115 SW Gage Ln, Beaverton, OR 97006Active
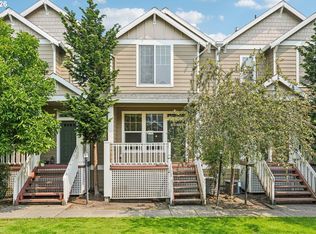 MLS ID #116563771, Tanya Smith, Redfin. RMLS (OR)
 - $295,0002 bd3 ba1.1k sqft1070 SW 170th Ave Unit 203, Beaverton, OR 97003Active
 MLS ID #140463795, Tammy Smith, Bethany Realty Group. RMLS (OR)
 - $325,0002 bd3 ba1.2k sqft621 SW Dillan Dr, Beaverton, OR 97006ActiveMLS ID #582501341, Rick Christensen, Windermere Realty Trust. RMLS (OR)
- $350,0003 bd3 ba1.4k sqft16036 SW Gage Ln, Beaverton, OR 97006ActiveMLS ID #116107463, Courtney LeBoeuf, Windermere Heritage. RMLS (OR)
- $339,9002 bd3 ba1.4k sqft17073 SW Pleasanton Ln, Beaverton, OR 97003ActiveMLS ID #159006487, Darryl Bodle, Keller Williams Realty Portland Premiere. RMLS (OR)
- $380,0002 bd3 ba1.5k sqft1118 SW 162nd Ave, Beaverton, OR 97006ActiveMLS ID #508192722, Vince Kinney, Matin Real Estate. RMLS (OR)
- $349,0004 bd3 ba1.5k sqft16735 SW Baseline Rd, Beaverton, OR 97006ActiveMLS ID #231973959, Lichun Lee, MORE Realty. RMLS (OR)
- $349,0002 bd3 ba1.2k sqft668 SW Dillan Dr, Beaverton, OR 97006ActiveMLS ID #754622946, Reina Jamus, Works Real Estate. RMLS (OR)
- $329,9002 bd3 ba1.5k sqft10818 NE Red Wing Way #202, Hillsboro, OR 97006ActiveMLS ID #773965250, Debi Drake, John L. Scott Market Center. RMLS (OR)
- $375,0003 bd3 ba1.5k sqft16265 SW Mason Ln, Beaverton, OR 97006ActiveMLS ID #495006639, Justine Gamble, Summa Real Estate Group. RMLS (OR)
- $340,0003 bd3 ba1.4k sqft2242 NW 168th Pl, Beaverton, OR 97006ActiveMLS ID #176310052, Jim McCartan, Cascade Hasson Sotheby's International Realty. RMLS (OR)
- $279,0003 bd2 ba1.4k sqft17638 NW Shorewood Dr #502, Beaverton, OR 97006ActiveMLS ID #282682804, Stephen FitzMaurice, eXp Realty, LLC. RMLS (OR)
- $285,0003 bd2 ba1.4k sqft17660 NW Shorewood Dr, Beaverton, OR 97006ActiveMLS ID #177330060, Mary West, All Professionals Real Estate. RMLS (OR)
- $334,0003 bd3 ba1.7k sqft2983 SW Olaf Ter, Beaverton, OR 97003ActiveMLS ID #115221400, John Velez, Keller Williams Realty Portland Premiere. RMLS (OR)
- $314,9502 bd3 ba1.1k sqft324 NE Edgeway Dr, Hillsboro, OR 97006ActiveMLS ID #728374961, Danny Sommers, John L. Scott Portland Central. RMLS (OR)
- $359,0003 bd3 ba1.4k sqft17376 SW Biles Ln, Beaverton, OR 97003ActiveMLS ID #646499906, Helen Coppage, MORE Realty. RMLS (OR)
- $325,0004 bd2 ba1.4k sqft17650 NW Rolling Hill Ln, Beaverton, OR 97006ActiveMLS ID #292417497, Tom Ramsey, John L. Scott Portland South. RMLS (OR)
