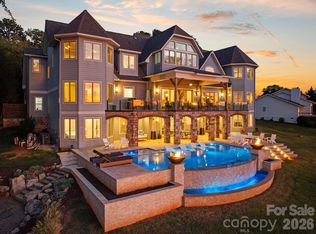
Experience the pinnacle of Lake Norman living from this extraordinary lakefront estate. Nestled just outside The Peninsula Club within the exclusive gated enclave of Connor Quay, The Legacy House marries coastal modern design with unparalleled serenity. Set on 1.2 sprawling acres, the home features expansive windows, sleek contemporary finishes, and state-of-the-art appliances, framing breathtaking lake views at every turn. An open, flowing floor plan invites grand entertaining and effortless everyday living. Just 20 minutes from Charlotte, immerse yourself in 520 miles of shimmering shoreline, vibrant sunsets, waterfront dining, leisurely cruises, and exhilarating regattas. This is modern architecture, luxury, and lakeside lifestyle at its finest, a true legacy on Lake Norman.
Active
$9,995,000
17235 Connor Quay Ct, Cornelius, NC 28031
6beds
14,587sqft
Single Family Residence
Built in 1999
1.21 Acres Lot
$8,801,800 Zestimate®
$685/sqft
$257/mo HOA
What's special
- 437 days
- 3,546
- 280
Zillow last checked:
Listing updated:
Listed by:
Josh Tucker joshtucker@hmproperties.com,
Corcoran HM Properties,
Joseph Adams,
Corcoran HM Properties
Source: Canopy MLS as distributed by MLS GRID,MLS#: 4291323
Facts & features
Interior
Bedrooms & bathrooms
- Bedrooms: 6
- Bathrooms: 10
- Full bathrooms: 6
- 1/2 bathrooms: 4
- Main level bedrooms: 1
Primary bedroom
- Features: Built-in Features, Ceiling Fan(s)
- Level: Main
Bedroom s
- Level: Upper
Bedroom s
- Level: Upper
Bedroom s
- Level: Upper
Bedroom s
- Level: Upper
Bedroom s
- Level: Basement
Bathroom full
- Features: Built-in Features, Garden Tub, Walk-In Closet(s)
- Level: Main
Bathroom half
- Level: Main
Bathroom half
- Level: Main
Bathroom full
- Level: Upper
Bathroom full
- Level: Upper
Bathroom full
- Level: Upper
Bathroom full
- Level: Upper
Bathroom full
- Level: Basement
Bathroom half
- Level: Basement
Bathroom half
- Level: Basement
Other
- Features: Built-in Features
- Level: Main
Other
- Level: Upper
Other
- Level: Upper
Bar entertainment
- Features: Built-in Features, Wet Bar
- Level: Main
Bar entertainment
- Features: Built-in Features, Kitchen Island, Wet Bar
- Level: Basement
Other
- Level: Basement
Dining area
- Level: Main
Dining area
- Level: Basement
Exercise room
- Features: Built-in Features, See Remarks
- Level: Basement
Family room
- Features: Built-in Features, Cathedral Ceiling(s)
- Level: Main
Family room
- Level: Basement
Kitchen
- Features: Breakfast Bar, Built-in Features, Kitchen Island, Walk-In Pantry
- Level: Main
Laundry
- Features: Built-in Features
- Level: Main
Laundry
- Level: Upper
Library
- Level: Upper
Living room
- Level: Main
Media room
- Features: Built-in Features, See Remarks
- Level: Basement
Office
- Level: Main
Play room
- Level: Upper
Recreation room
- Level: Third
Recreation room
- Features: Built-in Features, See Remarks
- Level: Basement
Other
- Level: Basement
Heating
- Ductless, Forced Air, Natural Gas
Cooling
- Central Air, Ductless
Appliances
- Included: Bar Fridge, Convection Oven, Dishwasher, Disposal, Double Oven, Electric Oven, Exhaust Fan, Exhaust Hood, Freezer, Gas Oven, Gas Range, Microwave, Oven, Plumbed For Ice Maker, Refrigerator, Wall Oven, Wine Refrigerator, Other
- Laundry: Electric Dryer Hookup, Inside, Laundry Room, Main Level, Multiple Locations, Upper Level, Washer Hookup
Features
- Attic Other, Breakfast Bar, Built-in Features, Drop Zone, Elevator, Soaking Tub, Kitchen Island, Open Floorplan, Pantry, Sauna, Storage, Walk-In Closet(s), Walk-In Pantry, Wet Bar, Other - See Remarks
- Flooring: Carpet, Hardwood, Tile, Vinyl
- Doors: French Doors, Insulated Door(s), Sliding Doors
- Windows: Window Treatments
- Basement: Bath/Stubbed,Daylight,Exterior Entry,Finished,Full,Interior Entry,Walk-Out Access
- Attic: Other,Walk-In
- Fireplace features: Family Room, Fire Pit, Gas, Gas Log, Gas Starter, Great Room, Living Room, Outside, Primary Bedroom, Recreation Room, See Through, Wood Burning
Interior area
- Total structure area: 9,583
- Total interior livable area: 14,587 sqft
- Finished area above ground: 10,029
- Finished area below ground: 4,558
Video & virtual tour
Property
Parking
- Total spaces: 3
- Parking features: Circular Driveway, Driveway, Attached Garage, Garage Door Opener, Garage Faces Front, Keypad Entry, Garage on Main Level
- Attached garage spaces: 3
- Has uncovered spaces: Yes
Features
- Levels: Two and a Half
- Stories: 2.5
- Patio & porch: Balcony, Covered, Deck, Front Porch, Porch, Rear Porch, Side Porch, Terrace, Wrap Around
- Exterior features: Fire Pit, Gas Grill, In-Ground Irrigation, Outdoor Kitchen, Outdoor Shower, Rooftop Terrace, Storage, Other - See Remarks
- Has private pool: Yes
- Pool features: Heated, Outdoor Pool, Pool/Spa Combo, Salt Water
- Has spa: Yes
- Spa features: Heated
- Fencing: Back Yard,Fenced,Partial
- Has view: Yes
- View description: Water, Year Round
- Has water view: Yes
- Water view: Water
- Waterfront features: Beach - Private, Boat Lift, Covered structure, Dock, Paddlesport Launch Site, Personal Watercraft Lift, Pier, Retaining Wall, Other - See Remarks, Waterfront
- Body of water: Lake Norman
Lot
- Size: 1.21 Acres
- Features: Cleared, Level, Views
Details
- Additional structures: None
- Parcel number: 00184158
- Zoning: GR
- Special conditions: Standard
- Other equipment: Generator, Network Ready, Surround Sound, Other - See Remarks
- Horse amenities: None
Construction
Type & style
- Home type: SingleFamily
- Property subtype: Single Family Residence
Materials
- Fiber Cement, Stucco, Other
- Roof: Metal
Condition
- New construction: No
- Year built: 1999
Utilities & green energy
- Sewer: Public Sewer
- Water: City
- Utilities for property: Cable Available, Electricity Connected, Underground Power Lines, Underground Utilities, Wired Internet Available
Community & HOA
Community
- Features: Gated, Lake Access
- Security: Security System, Smoke Detector(s)
- Subdivision: Connor Quay
HOA
- Has HOA: Yes
- HOA fee: $3,080 annually
- HOA name: Hawthorne Management Co
- HOA phone: 704-377-0114
Location
- Region: Cornelius
Financial & listing details
- Price per square foot: $685/sqft
- Tax assessed value: $4,439,400
- Date on market: 8/14/2025
- Cumulative days on market: 437 days
- Listing terms: Cash,Conventional
- Electric utility on property: Yes
- Road surface type: Cobblestone, Concrete, Other, Paved
Estimated market value
$8,801,800
$8.27M - $9.33M
Not available
Price history
| Date | Event | Price |
|---|---|---|
| 4/23/2026 | Listed for sale | $9,995,000-9.1%$685/sqft |
Source:  Canopy MLS as distributed by MLS GRID #4291323 Report a problem Canopy MLS as distributed by MLS GRID #4291323 Report a problem | ||
| 8/14/2025 | Listed for sale | $10,995,000+372.9%$754/sqft |
Source: Canopy MLS as distributed by MLS GRID #4291323 Report a problem | ||
| 7/16/2020 | Sold | $2,325,000-10.4%$159/sqft |
Source: Canopy MLS as distributed by MLS GRID #3566687 Report a problem | ||
| 6/6/2020 | Pending sale | $2,595,000$178/sqft |
Source: HM Properties #3566687 Report a problem | ||
| 5/2/2020 | Price change | $2,595,000-7.3%$178/sqft |
Source: HM Properties #3566687 Report a problem | ||
| 4/14/2020 | Listed for sale | $2,800,000$192/sqft |
Source: HM Properties #3566687 Report a problem | ||
| 2/11/2020 | Listing removed | $2,800,000$192/sqft |
Source: HM Properties #3566687 Report a problem | ||
| 1/25/2020 | Price change | $2,800,000-6.5%$192/sqft |
Source: HM Properties #3566687 Report a problem | ||
| 11/15/2019 | Listed for sale | $2,995,000-11.9%$205/sqft |
Source: HM Properties #3566687 Report a problem | ||
| 4/13/2018 | Listing removed | $3,400,000$233/sqft |
Source: Mooresville Realty LLC #3356974 Report a problem | ||
| 4/4/2018 | Price change | $3,400,000-8.1%$233/sqft |
Source: Mooresville Realty LLC #3356974 Report a problem | ||
| 3/22/2018 | Price change | $3,700,000-5.6%$254/sqft |
Source: Mooresville Realty LLC #3356974 Report a problem | ||
| 2/8/2018 | Listed for sale | $3,920,000-12.9%$269/sqft |
Source: Mooresville Realty LLC #3356974 Report a problem | ||
| 11/30/2007 | Listing removed | $4,500,000$308/sqft |
Source: Obeo #533898 Report a problem | ||
| 11/14/2007 | Listed for sale | $4,500,000$308/sqft |
Source: Obeo #533898 Report a problem | ||
Public tax history
| Year | Property taxes | Tax assessment |
|---|---|---|
| 2025 | -- | $4,439,300 0% |
| 2024 | -- | $4,439,400 |
| 2023 | -- | $4,439,400 +11.1% |
| 2022 | -- | $3,997,100 +7% |
| 2021 | -- | $3,736,200 +0.4% |
| 2020 | -- | $3,721,700 |
| 2019 | $31,255 | $3,721,700 +8.4% |
| 2018 | -- | $3,432,900 |
| 2017 | $36,777 | $3,432,900 |
| 2016 | $36,777 | $3,432,900 |
| 2015 | $36,777 +0.7% | $3,432,900 -0.8% |
| 2014 | $36,535 | $3,459,300 +0.7% |
| 2013 | -- | $3,433,800 -0.1% |
| 2012 | -- | $3,438,400 |
| 2011 | -- | $3,438,400 +64.7% |
| 2010 | -- | $2,087,900 |
| 2009 | -- | $2,087,900 |
| 2008 | -- | $2,087,900 |
| 2007 | -- | $2,087,900 |
| 2006 | -- | $2,087,900 |
| 2005 | -- | $2,087,900 |
| 2004 | -- | $2,087,900 |
| 2003 | -- | $2,087,900 +2.6% |
| 2002 | -- | $2,035,650 +32.9% |
| 2001 | -- | $1,531,310 +163.4% |
| 2000 | -- | $581,390 |
Find assessor info on the county website
Monthly payment
Est. payment
Payment breakdown
Explore the cost of this home by adjusting the details. Changes won't be saved.Climate risks
Neighborhood: 28031
Nearby schools
Schools provided by the listing agent
- Elementary: Cornelius
- Middle: Bailey
- High: William Amos Hough
Source: Canopy MLS as distributed by MLS GRID. This data may not be complete. We recommend contacting the local school district to confirm school assignments for this home.
- $560,000-- bd-- ba-- sqft17225 Connor Quay Ct, Cornelius, NC 28031Off Market
- $6,625,7006 bd7 ba11k sqft17217 Connor Quay Ct, Cornelius, NC 28031Off Market
- $5,252,8006 bd8 ba8.8k sqft17249 Connor Quay Ct, Cornelius, NC 28031Off Market
- $3,794,8001.5 acres18253 John Connor Rd, Cornelius, NC 28031Off Market
Similar homes
- $8,499,9996 bd9 ba11k sqft16920 Harbor Master Cv, Cornelius, NC 28031For Sale

 MLS ID #4394741, Reed Jackson, Ivester Jackson Christie's. Canopy MLS as distributed by MLS GRID
 - $9,200,0005 bd8 ba8.7k sqft173 Rehoboth Ln, Mooresville, NC 28117For Sale
 MLS ID #4364494, Sherry Hickman, Ivester Jackson Christie's. Canopy MLS as distributed by MLS GRID
 - $8,700,0005 bd8 ba9k sqft109 Conway Ct, Mooresville, NC 28117For Sale
 MLS ID #4368981, Lisa Haislip, Ivester Jackson Christie's. Canopy MLS as distributed by MLS GRID
 - $11,500,0004 bd8 ba9.5k sqft112 Birdsong Ln #309, Mooresville, NC 28117For Sale
 MLS ID #4430430, Josh Tucker, Corcoran HM Properties. Canopy MLS as distributed by MLS GRID
 - $14,500,0006 bd9 ba12k sqft19125 Peninsula Point Dr, Cornelius, NC 28031New ConstructionMLS ID #4359813, Lori Jackson, Ivester Jackson Christie's. Canopy MLS as distributed by MLS GRID
- $7,995,0004 bd8 ba9.5k sqft112 Birdsong Ln, Mooresville, NC 28117For SaleMLS ID #4430377, Josh Tucker, Corcoran HM Properties. Canopy MLS as distributed by MLS GRID
- $6,779,0004 bd6 ba7.5k sqft114 Cape Cod Way, Mooresville, NC 28117For SaleMLS ID #4428222, Micaela Brewer, Trump International Realty Charlotte. Canopy MLS as distributed by MLS GRID
- $7,500,0004 bd7 ba9.1k sqft119 S Longfellow Ln, Mooresville, NC 28117For SaleMLS ID #4366723, Lori Jackson, Ivester Jackson Christie's. Canopy MLS as distributed by MLS GRID
- $10,995,0008 bd9 ba9.8k sqft125 Quiet Waters Dr, Mooresville, NC 28117For SaleMLS ID #4411417, Sunny Yates, Yates Realty Inc. Canopy MLS as distributed by MLS GRID
- $6,850,0006 bd10 ba8.4k sqft171 White Horse Dr, Mooresville, NC 28117For SaleMLS ID #4367766, Nicole Henriksen, RE/MAX Executive. Canopy MLS as distributed by MLS GRID
- $6,395,0005 bd8 ba8.7k sqft124 Lightship Dr, Mooresville, NC 28117For SaleMLS ID #4343691, Ben Bowen, Premier Sotheby's International Realty. Canopy MLS as distributed by MLS GRID
- $6,995,0004 bd6 ba7.6k sqft448 Stonemarker Rd, Mooresville, NC 28117For SaleMLS ID #4360762, Juliet Thomas, Ivester Jackson Christie's. Canopy MLS as distributed by MLS GRID
- $6,590,0004 bd7 ba10k sqft155 Union Chapel Dr, Mooresville, NC 28117For SaleMLS ID #4375009, Jessica Babington, Trump International Realty Charlotte. Canopy MLS as distributed by MLS GRID
- $14,000,0005 bd10 ba16k sqft18308 Shearer Rd, Davidson, NC 28036For SaleMLS ID #4289423, Josh Tucker, Corcoran HM Properties. Canopy MLS as distributed by MLS GRID
- $5,400,0005 bd6 ba7.5k sqft7139 Eastbrook Ln, Sherrills Ford, NC 28673For SaleMLS ID #4369529, Susan Dolan, Ivester Jackson Christie's. Canopy MLS as distributed by MLS GRID
- $12,500,0004 bd6 ba8.5k sqft3979 State Highway 73, Iron Station, NC 28080For SaleMLS ID #4361065, Ben Bowen, Premier Sotheby's International Realty. Canopy MLS as distributed by MLS GRID
- $6,750,0005 bd6 ba7.5k sqft177 Old Post Rd, Mooresville, NC 28117New ConstructionMLS ID #4405879, Steven Gunter, COMPASS. Canopy MLS as distributed by MLS GRID
- $5,999,9995 bd8 ba7.9k sqft406 Morrison Farm Rd, Troutman, NC 28166For SaleMLS ID #4349046, Boston Reid, COMPASS. Canopy MLS as distributed by MLS GRID
