Skip main navigation
Off market
  • $444,600

    17235 SE 116th Court Rd, Summerfield, FL 34491

    2beds
    2,369sqft
    Single Family Residence
    Built in 2002
    8,276 Square Feet Lot
    $444,600 Zestimate®
    $188/sqft
    $2,389 Estimated rent

    Home value

    $444,600

    $418,000 - $471,000

    $2,389/mo

    Zestimate® history
    Loading
    Loading...

    Owner options

    List your home for rent

    $2,389/mo

    Rent Zestimate®

    Find your next renter with Zillow Rental Manager. Plus, with online applications, you can quickly screen prospective tenants – for free.

    Learn more

    $2,389/mo

    Rent Zestimate®

    Refinance and save

    $3,092/mo

    Est. payment

    Refinancing to a lower rate could help reduce your monthly payments and save thousands over the life of the loan.

    See today's rates

    $3,092/mo

    Est. payment

    Explore your selling options

    Work with a Zillow partner agent

    Leverage their expertise and Zillow's premium Showcase listings to get your home seen by more buyers.

    Get started

    List with your own agent

    Get your home in front of millions of buyers by listing it on Zillow.

    Learn how to do it

    Sell it yourself

    Take full control of how buyers see your home on Zillow by listing For Sale by Owner (FSBO).

    List your home

    What's special

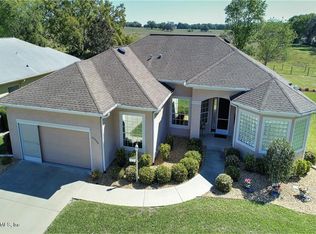
    STONECREST 55+ GATED GOLF COURSE COMMUNITY WITH ALL THE AMENITIES AND 2 MILES FROM THE VILLAGES BY GOLF CART AS THIS IS A GOLF CART COMMUNITY. PREMIER HOME, 2300+ SQ FT UNDER HEAT AND AIR. SALT WATER POOL WITH WATER FALL AND ELECTRIC HEAT. OVERLOOKING PRISTINE 88 ACRES OF ROLLING FARM LAND AND THE FEEL OF LIVING OUT IN THE COUNTRY AND CATTLE WILL GRACEFULLY ROAM FREE IN THE DISTANCE. GRANDDADDY OAK TREES ARE DOTTED THROUGH THE LANDSCAPE AND THIS IS TRULY A ONE OF A KIND VIEW THAT IS SERENE AND ABSOLUTELY BEAUTIFUL. PAVERS ON DRIVEWAY AND WALK WAY TO ENTRANCE OF HOME THROUGH A GLASS STORM DOOR. ONCE INSIDE 12' AND 10' CEILINGS WITH CROWN MOLDING ARE SEEN THROUGH OUT THE HOME. YOUR EYE WILL IMMEDIATELY GO TO THE EXPANDED LANAI AND SALT WATER POOL WITH THE GRACEFUL WATER FALL AND SPECTACULAR COUNTRY ESQUIRE VIEW. REAL WOOD FLOORING THROUGH THE MAIN ROOMS OF THE HOME. CARPET IN THE BEDROOMS AND DEN. LOVELY FRENCH DOORS OFF LIVING ROOM AND FAMILY ROOM TO THE LANAI. LARGE PALATIAL WINDOWS IN KITCHEN, FAMILY ROOM AND MASTER BEDROOM THAT CONTINUES WITH THE LOVELY VIEW. STONE COUNTERTOPS IN THE KITCHEN WITH NEW CABINETS OF WOOD AND ENHANCED WITH AN EBONY BRUSH STAIN TO CREATE THE RICH LOOK OF THE 42" CABINETS. THE FAMILY ROOM HAS BEEN EXTENDED 3' DURING BUILD. THE DEN IS LOCATED OFF THE FAMILY ROOM AND HAS DOUBLE SLIDING DOORS. THE HALLWAY TO THE SECOND BEDROOM HAS A BUILT IN DESK THAT IS FABULOUS LOCATION FOR COMPUTER ROOM. UTILITY ROOM WITH STORAGE. THE MASTER BEDROOM HAS HIS AND HER WALK IN CLOSETS WITH BUILT INS. THE MASTER BATHROOM ROOM HAS A GARDEN TUB, WALK IN SHOWER AND HIS AND HERS VANITIES. THE GARAGE HAS STORAGE AS WELL HAS A WALKIN STORAGE ROOM UNDER HEAT AND AIR THAT IS FABULOUS FOR STORING CHRISTMAS ITEMS, OR ADDITIONAL ITEMS THAT YOU LOVE (THIS IS IDEAL FOR THE ORGANIZER IN YOUR LIFE!). POOL IS 3' IN SHALLOW AND 5' IN DEEP END. GARAGE EXTENDED 3 FT. LED LIGHTING IN SOFFITS ON LANAI BY THE POOL 2ND BATH ROOM HAS GRANITE COUNTER AND HIGH RISE TOILET. POCKET DOORS IN BOTH BATHS AND LAUNDRY ROOM. LAUNDRY ROOM HAS EXTRA CABINETS AND GRANITE COUNTER TOP AND FLOORING IS TILE. THIS HOME HAS IT ALL! MONTHLY POA IS $112. A/C 2016. PLEASE ENJOY THE VIDEOS!

    This property is not currently displayed as for sale or rent on Zillow. This may be different from what's on other websites or public sources.

    Originating MLS: Lake and Sumter

    Facts & features

    Interior

    Bedrooms & bathrooms
    • Bedrooms: 2
    • Bathrooms: 2
    • Full bathrooms: 2
    Heating
    • Heat pump, Electric
    Cooling
    • Central
    Appliances
    • Included: Dishwasher, Dryer, Garbage disposal, Microwave, Range / Oven, Refrigerator, Washer
    • Laundry: Inside, Laundry Room
    Features
    • Ceiling Fans(s), Eating Space In Kitchen, Walk-In Closet(s), Living Room/Dining Room Combo
    • Flooring: Tile, Carpet, Hardwood
    Interior area
    • Structure area source: Public Records
    • Total interior livable area: 2,369 sqft

    Property

    Parking
    • Total spaces: 2
    • Parking features: Garage - Attached
    Features
    • Levels: One
    • Patio & porch: Covered
    • Exterior features: Cement / Concrete
    • Pool features: Gunite, Heated, In Ground, Salt Water, Screen Enclosure, Lighting, Pool Sweep
    Lot
    • Size: 8,276 Square Feet
    • Dimensions: 76X109
    • Features: In County, Street Paved, Street Private, Cleared
    • Residential vegetation: Trees/Landscaped
    Details
    • Parcel number: 6244002004
    • Zoning: PUD

    Construction

    Type & style
    • Home type: SingleFamily
    • Architectural style: Traditional
    • Property subtype: Single Family Residence
    Materials
    • Foundation: Concrete Block
    • Roof: Other
    Condition
    • Year built: 2002
    Details
    • Builder model: San Marco

    Utilities & green energy

    • Sewer: Public Sewer
    • Water: Public
    • Utilities for property: Electricity Connected, Sewer Connected, Underground Utilities, Water Connected

    Community & HOA

    Community
    • Subdivision: STONECREST
    HOA
    • Has HOA: Yes
    • Amenities included: Clubhouse, Fitness Center, Pool, Security, Fence Restrictions, Gated, Tennis Court(s), Shuffleboard Court, Recreation Facilities, Golf Course, Pickleball Court(s)
    • Services included: Community Pool, Recreational Facilities, Security, Pool Maintenance, 24-Hour Guard, Manager
    • HOA fee: $112 monthly
    Location
    • Region: Summerfield

    Financial & listing details

    • Price per square foot: $188/sqft
    • Tax assessed value: $377,755
    • Annual tax amount: $5,516
    • Listing terms: Cash, Conventional, VA Loan
    • Ownership: Fee Simple

    Price history

    DateEventPrice
    10/21/2024Listing removed$419,900$177/sqft
    Source: Stellar MLS #O5973037 Report a problem
    10/21/2023Listing removed--
    Source: Stellar MLS #O5973037 Report a problem
    10/5/2021Pending sale$419,900$177/sqft
    Source: Stellar MLS #O5973037 Report a problem
    9/18/2021Listed for sale$419,900+12.9%$177/sqft
    Source: Stellar MLS #O5973037 Report a problem
    11/12/2020Sold$372,000-2.1%$157/sqft
    Source: Stellar MLS #G5032132 Report a problem
    9/11/2020Pending sale$379,900$160/sqft
    Source: RE/MAX PREMIER REALTY LADY LK #G5032132 Report a problem
    9/9/2020Price change$379,900-1.6%$160/sqft
    Source: RE/MAX PREMIER REALTY LADY LK #G5032132 Report a problem
    8/12/2020Listed for sale$385,900+95.4%$163/sqft
    Source: RE/MAX PREMIER REALTY LADY LK #G5032132 Report a problem
    5/20/2011Sold$197,500-1.2%$83/sqft
    Source: Stellar MLS #OM347404 Report a problem
    4/15/2011Price change$199,900-7%$84/sqft
    Source: RE/MAX PREMIER REALTY #G4665044 Report a problem
    3/19/2011Price change$214,900-5.3%$91/sqft
    Source: RE/MAX PREMIER REALTY #G4665044 Report a problem
    3/17/2011Price change$227,000-3.4%$96/sqft
    Source: RE/MAX PREMIER REALTY #G4665044 Report a problem
    12/3/2010Price change$235,000-3.5%$99/sqft
    Source: RE/MAX Premier Realty #G4665044 Report a problem
    9/10/2010Listed for sale$243,500$103/sqft
    Source: RE/MAX Premier Realty Report a problem

    Public tax history

    YearProperty taxesTax assessment
    2025$5,516 +5.4%$365,981 +2.9%
    2024$5,235 +2.4%$355,667 +3%
    2023$5,111 +2.8%$345,308 +3%
    2022$4,973 +28.2%$335,250 +29.6%
    2021$3,880 +1204.2%$258,772 +44.6%
    2020$297 -42.3%$179,008 +2.3%
    2019$516 $174,983 +1.9%
    2018$516 +4.6%$171,720 +2.1%
    2017$493 +87%$168,188 +2.1%
    2016$264 $164,729 +0.7%
    2015$264 -68.1%$163,584 +0.8%
    2014$825 -16.6%$162,286 +1.5%
    2013$989 -51.4%$159,888 +1.7%
    2012$2,037 -31.9%$157,215 -10.5%
    2011$2,989 +27.8%$175,716 +2%
    2010$2,338 +5.7%$172,313 +2.7%
    2009$2,212 +1.7%$167,783 +0.1%
    2008$2,176 -4.9%$167,616 +3%
    2007$2,287 -6.4%$162,735 +2.5%
    2006$2,444 +0.2%$158,765 +3%
    2005$2,439 $154,141 +3%
    2004$2,439 $149,652
    2002-- --
    Find assessor info on the county website

    Neighborhood: 34491

    Nearby schools

    GreatSchools rating
    Schools provided by the listing agent
    • District: MARION

    Source: The MLS. This data may not be complete. We recommend contacting the local school district to confirm school assignments for this home.

    Get a cash offer in 3 minutes
    Find out how much your home could sell for in as little as 3 minutes with a no-obligation cash offer.
    Estimated market value
    $444,600
    Get a cash offer in 3 minutes
    Find out how much your home could sell for in as little as 3 minutes with a no-obligation cash offer.
    Estimated market value
    $444,600