Skip main navigation
Sold for $685,000
  • $685,000

    17236 Cardinal Dr, Earlham, IA 50072

    4beds
    2,388sqft
    Single Family Residence
    Built in 2017
    5.27 Acres Lot
    $-- Zestimate®
    $287/sqft
    $2,825 Estimated rent

    Home value

    Not available

    Estimated sales range

    Not available

    $2,825/mo

    Zestimate® history
    Loading
    Loading...

    Owner options

    List your home for rent

    $2,825/mo

    Rent Zestimate®

    Find your next renter with Zillow Rental Manager. Plus, with online applications, you can quickly screen prospective tenants – for free.

    Learn more

    $2,825/mo

    Rent Zestimate®

    Refinance and save

    $3,678/mo

    Est. payment

    Refinancing to a lower rate could help reduce your monthly payments and save thousands over the life of the loan.

    See today's rates

    $3,678/mo

    Est. payment

    Explore your selling options

    Work with a Zillow partner agent

    Leverage their expertise and Zillow's premium Showcase listings to get your home seen by more buyers.

    Get started

    List with your own agent

    Get your home in front of millions of buyers by listing it on Zillow.

    Learn how to do it

    Sell it yourself

    Take full control of how buyers see your home on Zillow by listing For Sale by Owner (FSBO).

    List your home

    What's special

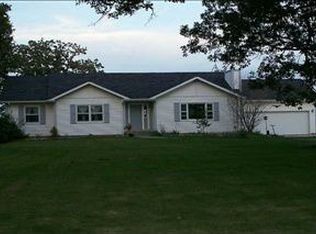
    Welcome to beautiful country living! 5+ acres with energy efficient w/o ranch home built in 2017.Spacious (over 4,500 SF of finish) open floor plan with 4 BR's & 4 Baths/w tiled fl. 36 x 64 steel utility bldg. that is set-up for woodworking currently using a raised floor. Can be converted to the use of your choice. Fully fenced acreage including entrance gate. Kids will enjoy the back yard playhouse, basketball hoop/patio and campfire area as you sit & enjoy the treed view off the 14 x 24 covered deck. Pets will also romp in the yard & can be kenneled in the tandem 3rd stall garage space using a doggy door to outside. Home also has a fenced chicken coup for free range chicken enthusiasts & garden area. The main level has large great room, cathedral ceiling & high efficiency wood-burning fireplace with thermostat/blower. Formal dining area and a modern country kitchen with SS appliances, quart countertops, walk-in pantry, a large 5 x 8.9 ft. center island with seating & luxury vinyl throughout. Laundry hook-up, & extensive locker system in mud room off garage. Owner’s suite with soaking tub, shower and walk-in closet. Natural light & window bench in office making yet another reason to work from home. Lower level has family room & ample space for pool table. A secret storage closet is hidden behind the pool cue holder on the wall. BR’s in LL are @ 15 x 15 sf each! One has an attached ¾ bath & 2nd full bath with 2 sinks. 2 sets of stairs to LL & 2nd laundry hook-up. Must see!!

    Zillow last checked:

    Listing updated:

    Listed by:

    Cheryl Goodall (515)988-9309,

    Goodall Properties LLC,

    Andrew Goodall 515-988-5522,

    Goodall Properties LLC

    Bought with:

    Danielle Burnight

    RE/MAX Revolution

    Source: DMMLS,MLS#: 706187MLS LogoOriginating MLS: Des Moines Area Association of REALTORS

    Facts & features

    Interior

    Bedrooms & bathrooms
    • Bedrooms: 4
    • Bathrooms: 4
    • Full bathrooms: 2
    • 3/4 bathrooms: 1
    • 1/2 bathrooms: 1
    • Main level bedrooms: 1
    Heating
    • Electric, Forced Air, Propane
    Cooling
    • Central Air
    Appliances
    • Included: Dryer, Dishwasher, Microwave, Stove, Washer
    • Laundry: Main Level
    Features
    • Dining Area, Separate/Formal Dining Room, Eat-in Kitchen
    • Flooring: Carpet, Tile
    • Basement: Finished,Walk-Out Access
    • Number of fireplaces: 1
    • Fireplace features: Wood Burning
    Interior area
    • Total structure area: 2,388
    • Total interior livable area: 2,388 sqft
    • Finished area below ground: 2,135

    Property

    Parking
    • Total spaces: 3
    • Parking features: Attached, Detached, Garage, Three Car Garage, Tandem
    • Attached garage spaces: 3
    Features
    • Patio & porch: Covered, Deck, Open, Patio
    • Exterior features: Deck, Fully Fenced, Patio, Storage
    • Fencing: Other,Full
    Lot
    • Size: 5.27 Acres
    Details
    • Additional structures: Storage
    • Parcel number: 1312300017
    • Zoning: R

    Construction

    Type & style
    • Home type: SingleFamily
    • Architectural style: Ranch
    • Property subtype: Single Family Residence
    Materials
    • Vinyl Siding
    • Foundation: Poured
    • Roof: Asphalt,Shingle
    Condition
    • Year built: 2017

    Utilities & green energy

    • Sewer: Septic Tank
    • Water: Rural

    Community & neighborhood

    Security
    • Security features: Smoke Detector(s)
    Location
    • Region: Earlham

    Other

    Other facts
    • Listing terms: Cash,Conventional,FHA,VA Loan
    • Road surface type: Gravel

    Price history

    DateEventPrice
    7/8/2026Listing removed--
    Source: Owner Report a problem
    6/21/2026Listed for sale$799,999+8.8%$335/sqft
    Source: Owner Report a problem
    6/9/2025Listing removed--
    Source: Owner Report a problem
    5/12/2025Listed for sale$735,000+7.3%$308/sqft
    Source: Owner Report a problem
    12/5/2024Sold$685,000-1.4%$287/sqft
    Source: DMMLS #706187 Report a problem
    10/30/2024Pending sale$695,000$291/sqft
    Source: DMMLS #706187 Report a problem
    10/19/2024Listed for sale$695,000+1637.5%$291/sqft
    Source: DMMLS #706187 Report a problem
    8/18/2011Sold$40,000$17/sqft
    Source: Public Record Report a problem

    Public tax history

    YearProperty taxesTax assessment
    2025$5,952 +6.6%$743,900 +4.6%
    2024$5,584 +0.1%$711,040
    2023$5,576 +8.7%$711,040 +16.3%
    2022$5,132 -14.9%$611,250 +6.9%
    2021$6,030 +2.2%$571,830 +15.4%
    2020$5,898 +167.6%$495,400
    2019$2,204 +741.2%$495,400 +188.7%
    2018$262 $171,620 +739.6%
    2017$262 +367.9%$20,440
    2016$56 -79.8%$20,440 +382.1%
    2015$277 +394.6%$4,240
    2014$56 +3.7%$4,240
    2013$54 -3.6%--
    2012$56 --
    2011$56 --
    2010$56 +3.7%--
    2009$54 +3.8%--
    2008$52 +8.3%--
    2007$48 --

    Find assessor info on the county website

    Neighborhood: 50072

    Nearby schools

    GreatSchools rating
    Schools provided by the listing agent
    • District: West Central Valley

    Source: DMMLS. This data may not be complete. We recommend contacting the local school district to confirm school assignments for this home.

    Get pre-qualified for a loan
    At Zillow Home Loans, we can pre-qualify you in as little as 5 minutes with no impact to your credit score.

    An equal housing lender. NMLS #10287.