Skip main navigation
Off market
  • $717,000

    17236 Cornerstone Dr, Parker, CO 80134

    3beds
    3,012sqft
    SingleFamily
    Built in 1998
    7,405 Square Feet Lot
    $717,000 Zestimate®
    $238/sqft
    $3,026 Estimated rent

    Home value

    $717,000

    $681,000 - $753,000

    $3,026/mo

    Zestimate® history
    Loading
    Loading...

    Owner options

    List your home for rent

    $3,026/mo

    Rent Zestimate®

    Find your next renter with Zillow Rental Manager. Plus, with online applications, you can quickly screen prospective tenants – for free.

    Learn more

    $3,026/mo

    Rent Zestimate®

    Refinance and save

    $4,214/mo

    Est. payment

    Refinancing to a lower rate could help reduce your monthly payments and save thousands over the life of the loan.

    See today's rates

    $4,214/mo

    Est. payment

    Explore your selling options

    Work with a Zillow partner agent

    Leverage their expertise and Zillow's premium Showcase listings to get your home seen by more buyers.

    Get started

    List with your own agent

    Get your home in front of millions of buyers by listing it on Zillow.

    Learn how to do it

    Sell it yourself

    Take full control of how buyers see your home on Zillow by listing For Sale by Owner (FSBO).

    List your home

    What's special

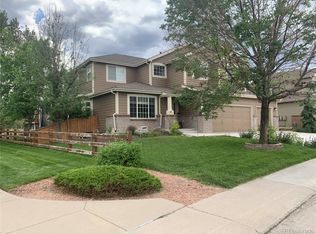
    Tasteful remodel, meticulously maintained home backing to Open Space offering premium privacy in Stonegate. Step inside to the 2-story foyer featuring warm designer colors, custom hardwood flooring w/ inlay work & upgraded lighting. Impressive main living space is highlighted by a gourmet kitchen featuring custom self-closing cabinetry, granite countertops, large L-shaped island with seating & a casual dining area with a built-in window seat & storage. Upgraded appliances include a Sub-Zero 42 refrigerator, Wolf gas range with griddle, vent hood, wall oven with convection, KitchenAid Dishwasher & Marvel wine refrigerator. The gourmet kitchen opens beautifully to a family room with 20' ceilings anchored by a 2-sided gas fireplace & plenty of south-facing windows with custom plantation shutters. Work at home from the large main floor office sharing fireplace with the family room & enjoy laundry room w/ custom cabinetry & utility sink! Ascend to the upper level via the hardwood staircase w/ custom tile riser detail to the master suite large enough for your finest furniture. The remodeled master bath boasts a steam shower with 2 shower heads, upgraded cabinetry, granite countertops, heated tile floors & large walk-in closet. Two spacious bedrooms share an upgraded 2-basin full bathroom. A flexible loft space can be easily converted to an additional bedroom if desired. The finished basement offers a bar area, large living area with built-in wall unit and a three-quarter bathroom. Entertain on backyard stamped concrete patio with pergola & outdoor kitchen and built-in lighting. The professional outdoor kitchen features Lynx appliances to include a built-in grill with dedicated gas line, two stove top burners, warming oven, refrigerator, sink, trash receptacle & storage. This patio overlooks a beautiful landscaped mature yard backing to open space. New composition roof in 2020, with solar panels & oversized 3-car garage with 240 electric outlet for car charging.

    This property is not currently displayed as for sale or rent on Zillow. This may be different from what's on other websites or public sources.

    Facts & features

    Interior

    Bedrooms & bathrooms
    • Bedrooms: 3
    • Bathrooms: 3
    • Full bathrooms: 2
    • 1/2 bathrooms: 1
    Heating
    • Forced air, Solar
    Cooling
    • Central
    Appliances
    • Included: Dishwasher, Garbage disposal, Microwave, Range / Oven, Refrigerator
    • Laundry: Sink
    Features
    • Ceiling Fan(s), Wet Bar, Kitchen Island, Walk-In Closet(s), Vaulted Ceiling(s), Granite Counters, Breakfast Nook, Eat-in Kitchen, Built-in Features, Open Floorplan, Master Suite, Five Piece Bath, Smoke Free
    • Flooring: Tile, Carpet, Hardwood
    • Windows: Double Pane Windows, Window Coverings, Window Treatments
    • Basement: Finished
    • Has fireplace: Yes
    • Fireplace features: Family Room, Gas Log, Other
    • Common walls with other units/homes: No Common Walls
    Interior area
    • Total interior livable area: 3,012 sqft
    • Finished area below ground: 500.00

    Property

    Parking
    • Total spaces: 3
    • Parking features: Garage - Attached
    Features
    • Patio & porch: Patio, Front Porch
    • Exterior features: Wood, Brick
    • Spa features: Steam Room
    • Fencing: Full
    Lot
    • Size: 7,405 Square Feet
    • Features: Level, Greenbelt, Landscaped, Many Trees, Sprinklers In Front, Sprinklers In Rear
    Details
    • Parcel number: 223316206059
    • Zoning description: PDU
    • Other equipment: Gas Valve

    Construction

    Type & style
    • Home type: SingleFamily
    • Architectural style: Contemporary
    Materials
    • Frame
    • Roof: Composition
    Condition
    • Year built: 1998

    Utilities & green energy

    • Sewer: Public Sewer
    • Water: Public

    Community & HOA

    Community
    • Security: Smoke Detector(s), Carbon Monoxide Detector(s), Radon Mitigation System, Video Doorbell
    HOA
    • Has HOA: Yes
    • Amenities included: Clubhouse, Pool, Tennis Court(s), Trail(s), Park
    • Services included: Trash
    • HOA fee: $14 monthly
    Location
    • Region: Parker

    Financial & listing details

    • Price per square foot: $238/sqft
    • Tax assessed value: $735,984
    • Annual tax amount: $5,346
    • Road surface type: Paved

    Price history

    DateEventPrice
    12/15/2020Sold$650,000$216/sqft
    Source: Public Record Report a problem
    11/9/2020Pending sale$650,000$216/sqft
    Source: Re/max Alliance #4159461 Report a problem
    11/5/2020Listed for sale$650,000+174.8%$216/sqft
    Source: Re/max Alliance #4159461 Report a problem
    12/29/1998Sold$236,570$79/sqft
    Source: Public Record Report a problem

    Public tax history

    YearProperty taxesTax assessment
    2025$5,346 -0.9%$46,000 -14.2%
    2024$5,392 +36%$53,600 -1%
    2023$3,964 -2.8%$54,120 +50.7%
    2022$4,077 $35,910 -2.8%
    2021-- $36,950 +8.1%
    2020$3,783 +14.8%$34,170
    2019$3,297 $34,170 +13.5%
    2018$3,297 +6%$30,100
    2017$3,109 +107%$30,100 +5.2%
    2016$1,502 -50.9%$28,620
    2015$3,061 +114.8%$28,620 +19.2%
    2014$1,425 $24,020
    2013-- $24,020 +0.1%
    2012-- $24,000
    2011-- $24,000 -13.6%
    2010-- $27,770 +0.1%
    2009-- $27,740
    2008-- $27,740 +7.2%
    2007-- $25,880
    2006$3,032 +7.3%$25,880 +7.3%
    2004$2,825 -34.7%$24,110 -4.5%
    2003$4,326 $25,240 +1.5%
    2002-- $24,860 +11.7%
    2001$2,722 -1.1%$22,260 +0%
    2000$2,753 $22,256
    Find assessor info on the county website

    Neighborhood: Stonegate

    Nearby schools

    GreatSchools rating
    Schools provided by the listing agent
    • Elementary: Prairie Crossing
    • Middle: Sierra
    • High: Chaparral
    • District: Douglas RE-1

    Source: The MLS. This data may not be complete. We recommend contacting the local school district to confirm school assignments for this home.

    Get a cash offer in 3 minutes
    Find out how much your home could sell for in as little as 3 minutes with a no-obligation cash offer.
    Estimated market value
    $717,000
    Get a cash offer in 3 minutes
    Find out how much your home could sell for in as little as 3 minutes with a no-obligation cash offer.
    Estimated market value
    $717,000