Skip main navigation
Sold for $1,950,000
  • Listed by: Real Brokerage Technologies • Arianna Schwarz • Contact: ariannaschwarz@gmail.com
    Bought with: Keller Williams San Diego Metro
    $1,950,000

    17236 Eagle Canyon Way, San Diego, CA 92127

    4beds
    3,172sqft
    Single Family Residence
    Built in 2007
    5,444 Square Feet Lot
    $1,950,100 Zestimate®
    $615/sqft
    $6,073 Estimated rent

    Home value

    $1,950,100

    $1.81M - $2.11M

    $6,073/mo

    Zestimate® history
    Loading
    Loading...

    Owner options

    List your home for rent

    $6,073/mo

    Rent Zestimate®

    Find your next renter with Zillow Rental Manager. Plus, with online applications, you can quickly screen prospective tenants – for free.

    Learn more

    $6,073/mo

    Rent Zestimate®

    Refinance and save

    $13,020/mo

    Est. payment

    Refinancing to a lower rate could help reduce your monthly payments and save thousands over the life of the loan.

    See today's rates

    $13,020/mo

    Est. payment

    Explore your selling options

    Work with a Zillow partner agent

    Leverage their expertise and Zillow's premium Showcase listings to get your home seen by more buyers.

    Get started

    List with your own agent

    Get your home in front of millions of buyers by listing it on Zillow.

    Learn how to do it

    Sell it yourself

    Take full control of how buyers see your home on Zillow by listing For Sale by Owner (FSBO).

    List your home

    What's special

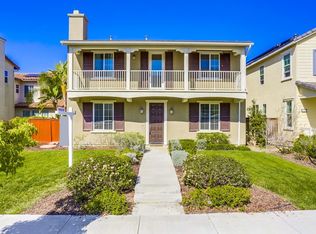
    Beautifully updated with designer touches throughout, this exceptional 4S Ranch home offers stylish living, flexible spaces, and a private detached casita. A spacious covered front porch and charming curb appeal create a memorable first impression, while shiplap accents, plantation shutters, designer lighting, and beautiful white oak flooring add warmth and character throughout. The spacious main residence features formal living and dining rooms, plus a flexible main-level room enclosed by barn doors that can serve as an optional fifth bedroom, guest room, or office. A full bathroom is also conveniently located downstairs. The inviting family room opens to the gourmet kitchen, featuring updated quartz countertops, updated hardware and lighting, a large center island, stainless steel appliances, and a pantry. Upstairs, a cozy loft accompanies two secondary bedrooms and the spacious primary suite, complete with a spa-inspired bathroom and generous walk-in closet. The detached casita offers a private entrance, walk-in closet, and full bathroom—ideal for guests, multigenerational living, or a home office. Additional highlights include an upstairs laundry room, three-car garage, and leased solar. The private backyard features a covered patio, outdoor fireplace, and hot tub. Located within the award-winning Poway Unified School District near Monterey Ridge Elementary, 4S Commons, parks, trails, shopping, dining, and community amenities.

    Zillow last checked:

    Listing updated:

    Listed by:

    Arianna Schwarz DRE #01769300 ariannaschwarz@gmail.com,

    Real Brokerage Technologies

    Bought with:

    Carrie Miller, DRE #01947052

    Keller Williams San Diego Metro

    Source: CRMLS,MLS#: NDP2607580MLS LogoOriginating MLS: California Regional MLS (North San Diego County & Pacific Southwest AORs)

    Facts & features

    Interior

    Bedrooms & bathrooms
    • Bedrooms: 4
    • Bathrooms: 4
    • Full bathrooms: 4
    • Main level bathrooms: 1
    • Main level bedrooms: 1
    Rooms
    • Room types: Bonus Room, Bedroom, Den, Entry/Foyer, Family Room, Kitchen, Laundry, Loft, Living Room, Primary Bathroom, Primary Bedroom, Office, Other
    Bedroom
    • Features: Bedroom on Main Level
    Bedroom
    • Features: All Bedrooms Up
    Other
    • Features: Walk-In Closet(s)
    Cooling
    • Central Air
    Appliances
    • Laundry: Inside, Laundry Room, Upper Level
    Features
    • All Bedrooms Up, Bedroom on Main Level, Loft, Walk-In Closet(s)
    • Has fireplace: Yes
    • Fireplace features: Family Room, Gas, Outside
    • Common walls with other units/homes: No Common Walls
    Interior area
    • Total interior livable area: 3,172 sqft

    Property

    Parking
    • Total spaces: 3
    • Parking features: Garage - Attached
    • Attached garage spaces: 3
    Features
    • Levels: Two
    • Stories: 2
    • Entry location: Ground
    • Pool features: Community, Association
    • Has spa: Yes
    • Spa features: Above Ground, Heated, Private
    • Has view: Yes
    • View description: Hills, Neighborhood
    Lot
    • Size: 5,444 Square Feet
    • Features: Back Yard, Front Yard, Landscaped, Near Park, Planned Unit Development
    Details
    • Parcel number: 6786440600
    • Zoning: R-1:SINGLE FAM-RES
    • Special conditions: Standard

    Construction

    Type & style
    • Home type: SingleFamily
    • Property subtype: Single Family Residence
    Condition
    • New construction: No
    • Year built: 2007

    Utilities & green energy

    • Sewer: Public Sewer

    Community & HOA

    Community
    • Features: Biking, Curbs, Dog Park, Gutter(s), Hiking, Storm Drain(s), Street Lights, Suburban, Sidewalks, Park, Pool
    HOA
    • Has HOA: Yes
    • Amenities included: Sport Court, Maintenance Grounds, Picnic Area, Playground, Park, Pool, Spa/Hot Tub
    • HOA fee: $115 monthly
    • HOA name: 4S Ranch Master Association
    • HOA phone: 858-946-0320
    Location
    • Region: San Diego

    Financial & listing details

    • Price per square foot: $615/sqft
    • Tax assessed value: $954,026
    • Date on market: 8/19/2026
    • Cumulative days on market: 8 days
    • Listing terms: Cash,Conventional,1031 Exchange,VA Loan

    Price history

    DateEventPrice
    9/11/2026Sold$1,950,000$615/sqft
    Source: CRMLS #NDP2607580 Report a problem
    8/27/2026Pending sale$1,950,000$615/sqft
    Source: CRMLS #NDP2607580 Report a problem
    8/19/2026Listed for sale$1,950,000+155.6%$615/sqft
    Source: CRMLS #NDP2607580 Report a problem
    9/13/2013Sold$763,000-0.8%$241/sqft
    Source: Public Record Report a problem
    8/3/2013Price change$769,000-1.3%$242/sqft
    Source: West Realty #130031004 Report a problem
    7/10/2013Price change$779,000-2.5%$246/sqft
    Source: West Realty #130031004 Report a problem
    7/5/2013Price change$799,000-1.2%$252/sqft
    Source: West Realty #130031004 Report a problem
    6/16/2013Listed for sale$809,000+20.7%$255/sqft
    Source: West Realty #130031004 Report a problem
    1/7/2008Sold$670,000$211/sqft
    Source: Public Record Report a problem

    Public tax history

    YearProperty taxesTax assessment
    2026-- $954,026 +2%
    2025$17,355 +0.1%$935,320 +2%
    2024$17,339 +2.3%$916,982 +2%
    2023$16,949 +1.8%$899,003 +2%
    2022$16,645 +3.5%$881,377 +2%
    2021$16,076 +0.5%$864,096 +1%
    2020$15,998 +82.5%$855,237 +2%
    2019$8,765 -42.9%$838,469 +2%
    2018$15,354 +3.1%$822,029 +2%
    2017$14,891 +2.6%$805,912 +2%
    2016$14,516 +0.3%$790,110 +1.5%
    2015$14,474 +2.1%$778,243 +2%
    2014$14,170 $763,000 +46.4%
    2013-- $521,000
    2012-- $521,000 -24.2%
    2011-- $686,912 +0.8%
    2010-- $681,779 -0.2%
    2009-- $683,399 +2%
    2008-- $670,000
    Find assessor info on the county website

    Neighborhood: 92127

    Nearby schools

    GreatSchools rating
    Get a cash offer in 3 minutes
    Find out how much your home could sell for in as little as 3 minutes with a no-obligation cash offer.
    Estimated market value
    $1,950,100
    Get a cash offer in 3 minutes
    Find out how much your home could sell for in as little as 3 minutes with a no-obligation cash offer.
    Estimated market value
    $1,950,100