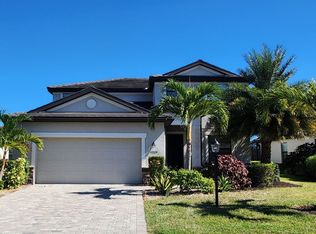
Welcome to Your Dream Home in Polo Run! Discover the epitome of luxury living in this stunning 5-bedroom, 3-bathroom pool home with a 3 car tandem garage, bonus room, loft, and den, all nestled on an extremely desirable private lot with water view and preserve access. As you approach this magnificent abode, be captivated by the extended brick paver driveway that leads you to the grand entrance. The exterior boasts a tile roof, upgraded landscaping, and a welcoming front porch, perfect for savoring the beauty of your surroundings. Step inside and be mesmerized by the upgraded tile throughout the first floor, seamlessly transitioning to engineered hardwood on the second level. The living spaces are adorned with crown molding and shiplap walls, adding an air of sophistication and charm. Relax and unwind in the tranquil backyard, featuring a silver travertine tile heated saltwater pool with a hot tub, sun shelf deck, and panoramic screen, providing the perfect setting for year-round enjoyment. Prepare gourmet meals in the modern kitchen, boasting an upgraded KitchenAid fridge, gas stove, and marble backsplash. Cooking and entertaining have never been more enjoyable! Retreat to the master suite, where you'll find upgraded marble tile bathroom, glass shower doors, and 2 spacious walk-in closets. Indulge in a rejuvenating soak in the soaking tub or invigorate your senses with an invigorating shower. The luxurious lifestyle continues with a freshly painted home, coffered ceiling in the dining room, and upgraded marble tile throughout the bathrooms. Polo Run is your dream maintenance free, gated, solar panel community. Offering top-notch amenities including a modern clubhouse, heated pool, BBQ area, playground, dog park, tennis, pickleball, basketball, and bocce ball courts. Residents also enjoy access to a state-of-the-art fitness center/gym and a yoga room. This very active community has parties for every holiday, golf cart parades, water aerobics classes, mahjong, potlucks, social hours and so much more. Be sure to check the monthly calendar. The prime location of Polo Run places you just minutes away from A-rated schools, UTC, Costco, Trader Joe’s, Waterside, and the shops and restaurants of Downtown Lakewood Ranch. Additionally, the community is conveniently situated near the Sarasota International Airport and some of the country's best beaches. Embrace the perfect blend of modern living, community, and accessibility to various amenities and attractions in this exquisite Polo Run property. Make it yours today!
Sold for $785,000
Zillow last checked:
Listing updated:
Bought with:
Samantha Montgomery, 3537607
PREFERRED SHORE LLC
Source: Stellar MLS,MLS#: A4615449 Originating MLS: Sarasota - Manatee
Originating MLS: Sarasota - Manatee
Price history
| Date | Event | Price |
|---|---|---|
| 9/6/2024 | Sold | $785,000-1.8%$233/sqft |
Source:  Stellar MLS #A4615449 Report a problem Stellar MLS #A4615449 Report a problem | ||
| 8/8/2024 | Pending sale | $799,000$238/sqft |
Source: Stellar MLS #A4615449 Report a problem | ||
| 7/29/2024 | Price change | $799,000-3.4%$238/sqft |
Source: Stellar MLS #A4615449 Report a problem | ||
| 7/17/2024 | Price change | $827,000-2.6%$246/sqft |
Source: Stellar MLS #A4615449 Report a problem | ||
| 6/28/2024 | Listed for sale | $849,000+123.4%$252/sqft |
Source: Stellar MLS #A4615449 Report a problem | ||
| 11/1/2019 | Sold | $380,000$113/sqft |
Source: Public Record Report a problem | ||
Nearby homes
- $616,6005 bd3 ba3.2k sqft17237 Blue Ridge Pl, Lakewood Ranch, FL 34211Off Market
- $2,7803 bd2 ba1.6k sqft17233 Blue Ridge Pl, Bradenton, FL 34211For Rent

- $505,6003 bd3 ba2.2k sqft17241 Blue Ridge Pl, Bradenton, FL 34211Off Market
- $653,4004 bd3 ba2.5k sqft17229 Blue Ridge Pl, Bradenton, FL 34211Off Market
Get a cash offer in 3 minutes
Find out how much your home could sell for in as little as 3 minutes with a no-obligation cash offer.
Estimated market value
$818,900
