Sure, the front of this house is sweet as pie with a rocking chair porch and perfect neighbors on one of the coziest streets in this coveted neighborhood. It's a sensible floor plan with the right balance of openness and privacy. Priced to leave room for personal touches that build value and make memories. But, the real magic happens out back where the patio serves up a wooded creekside view for morning coffee and a tree-lined path to nearby hot spots, community amenities, and greenway trails. Excellent schools, a blossoming town scene, neighbors that refuse to move...key ingredients for a happy life and a solid investment.
Active
Price cut: $15K (7/21)
$450,000
17237 Grand Central Way, Cornelius, NC 28031
4beds
1,965sqft
Single Family Residence
Built in 2003
0.2 Acres Lot
$443,100 Zestimate®
$229/sqft
$95/mo HOA
What's special
Rocking chair porch
- 60 days |
- 921 |
- 49 |
Zillow last checked:
Listing updated:
Listed by:
Lana Laws Lana@thelawscollective.com,
Savvy + Co Real Estate
Source: Canopy MLS as distributed by MLS GRID,MLS#: 4396099
Facts & features
Interior
Bedrooms & bathrooms
- Bedrooms: 4
- Bathrooms: 3
- Full bathrooms: 2
- 1/2 bathrooms: 1
Primary bedroom
- Features: Ceiling Fan(s), En Suite Bathroom, Vaulted Ceiling(s), Walk-In Closet(s)
- Level: Upper
- Area: 182 Square Feet
- Dimensions: 13' 0" X 14' 0"
Bedroom s
- Level: Upper
- Area: 130 Square Feet
- Dimensions: 10' 0" X 13' 0"
Bedroom s
- Features: Walk-In Closet(s)
- Level: Upper
- Area: 121 Square Feet
- Dimensions: 11' 0" X 11' 0"
Bathroom half
- Level: Main
- Area: 21 Square Feet
- Dimensions: 3' 0" X 7' 0"
Bathroom full
- Features: Garden Tub, Walk-In Closet(s)
- Level: Upper
- Area: 132 Square Feet
- Dimensions: 11' 0" X 12' 0"
Bathroom full
- Level: Upper
- Area: 40 Square Feet
- Dimensions: 8' 0" X 5' 0"
Other
- Features: Storage, Walk-In Closet(s)
- Level: Upper
- Area: 266 Square Feet
- Dimensions: 19' 0" X 14' 0"
Breakfast
- Features: Breakfast Bar
- Level: Main
- Area: 90 Square Feet
- Dimensions: 10' 0" X 9' 0"
Dining room
- Level: Main
- Area: 130 Square Feet
- Dimensions: 13' 0" X 10' 0"
Kitchen
- Level: Main
- Area: 156 Square Feet
- Dimensions: 13' 0" X 12' 0"
Living room
- Features: Ceiling Fan(s)
- Level: Main
- Area: 224 Square Feet
- Dimensions: 14' 0" X 16' 0"
Heating
- Forced Air
Cooling
- Central Air
Appliances
- Included: Dishwasher, Exhaust Hood, Gas Range, Ice Maker, Refrigerator with Ice Maker, Washer/Dryer
- Laundry: Laundry Room, Upper Level
Features
- Flooring: Carpet, Linoleum, Wood
- Has basement: No
- Fireplace features: Gas Log, Living Room
Interior area
- Total structure area: 1,965
- Total interior livable area: 1,965 sqft
- Finished area above ground: 1,965
- Finished area below ground: 0
Video & virtual tour
Property
Parking
- Total spaces: 4
- Parking features: Driveway, Attached Garage, Garage Faces Front, Garage on Main Level
- Attached garage spaces: 2
- Uncovered spaces: 2
- Details: 2-car garage, driveway, & street
Features
- Levels: Two
- Stories: 2
- Patio & porch: Covered, Front Porch, Patio
- Exterior features: Other - See Remarks
- On waterfront: Yes
- Waterfront features: Creek
Lot
- Size: 0.2 Acres
- Dimensions: 150 x 62
- Features: Wooded, Views
Details
- Parcel number: 00535627
- Zoning: NR(TND-O)
- Special conditions: Standard
Construction
Type & style
- Home type: SingleFamily
- Architectural style: Transitional
- Property subtype: Single Family Residence
Materials
- Vinyl
- Foundation: Slab
Condition
- New construction: No
- Year built: 2003
Utilities & green energy
- Sewer: Public Sewer
- Water: City
Community & HOA
Community
- Features: Clubhouse, Playground, Sidewalks, Walking Trails
- Subdivision: Caldwell Station
HOA
- Has HOA: Yes
- HOA fee: $285 quarterly
- HOA name: Caldwell Station HOA
Location
- Region: Cornelius
Financial & listing details
- Price per square foot: $229/sqft
- Tax assessed value: $388,500
- Annual tax amount: $3,006
- Date on market: 6/25/2026
- Cumulative days on market: 60 days
- Listing terms: Cash,Conventional,FHA,VA Loan
- Road surface type: Concrete, Paved
Estimated market value
$443,100
$421,000 - $465,000
$2,451/mo
Price history
| Date | Event | Price |
|---|---|---|
| 7/21/2026 | Price change | $450,000-3.2%$229/sqft |
Source:  Canopy MLS as distributed by MLS GRID #4396099 Report a problem Canopy MLS as distributed by MLS GRID #4396099 Report a problem | ||
| 6/25/2026 | Listed for sale | $465,000+28.8%$237/sqft |
Source: Canopy MLS as distributed by MLS GRID #4396099 Report a problem | ||
| 8/6/2021 | Sold | $361,000+71.9%$184/sqft |
Source: Canopy MLS as distributed by MLS GRID #3752217 Report a problem | ||
| 2/13/2008 | Sold | $210,000+23.2%$107/sqft |
Source: Public Record Report a problem | ||
| 7/29/2003 | Sold | $170,500$87/sqft |
Source: Public Record Report a problem | ||
Public tax history
| Year | Property taxes | Tax assessment |
|---|---|---|
| 2025 | $3,006 +1.4% | $388,500 |
| 2024 | $2,964 +9% | $388,500 |
| 2023 | $2,720 +19.3% | $388,500 +57.5% |
| 2022 | $2,279 +0.8% | $246,700 |
| 2021 | $2,262 +1.1% | $246,700 |
| 2020 | $2,237 +0.3% | $246,700 |
| 2019 | $2,231 +21.4% | $246,700 +61.2% |
| 2018 | $1,838 +1.7% | $153,000 |
| 2017 | $1,807 | $153,000 |
| 2016 | $1,807 | $153,000 |
| 2015 | $1,807 +0.3% | $153,000 |
| 2014 | $1,802 | -- |
| 2013 | -- | $153,000 |
| 2012 | -- | $153,000 |
| 2011 | -- | $153,000 -7.8% |
| 2010 | -- | $166,000 |
| 2009 | -- | $166,000 |
| 2008 | -- | $166,000 |
| 2007 | -- | $166,000 |
| 2006 | -- | $166,000 |
| 2005 | -- | $166,000 |
| 2004 | -- | -- |
Find assessor info on the county website
Monthly payment
Est. payment
Payment breakdown
Explore the cost of this home by adjusting the details. Changes won't be saved.Climate risks
Neighborhood: 28031
Nearby schools
GreatSchools rating
- 9/10J.V. Washam ElementaryGrades: K-5Distance: 1.3 mi
- 10/10Bailey Middle SchoolGrades: 6-8Distance: 1.4 mi
- 7/10William Amos Hough HighGrades: 9-12Distance: 1.8 mi
Schools provided by the listing agent
- Elementary: J.V. Washam
- Middle: Bailey
- High: William Amos Hough
Source: Canopy MLS as distributed by MLS GRID. This data may not be complete. We recommend contacting the local school district to confirm school assignments for this home.
- $488,8004 bd2 ba2.1k sqft17243 Grand Central Way, Cornelius, NC 28031Off Market
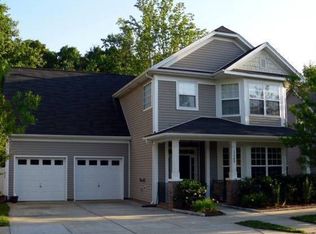
- $172,4003 bd2 ba2.3k sqft17231 Grand Central Way, Cornelius, NC 28031Off Market
- $503,7003 bd2 ba2.1k sqft17225 Grand Central Way, Cornelius, NC 28031Off Market

- $448,2004 bd3 ba1.9k sqft17305 Grand Central Way, Cornelius, NC 28031Off Market
- $565,0004 bd3 ba2.5k sqft17219 Grand Central Way, Cornelius, NC 28031Sold
- $491,1003 bd2 ba2.3k sqft17231 Grand Central Way, Huntersville, NC 28078Off Market
- $516,4004 bd2 ba2.3k sqft17311 Grand Central Way, Cornelius, NC 28031Off Market
- $426,3003 bd2 ba1.7k sqft18205 Conductor Ct, Cornelius, NC 28031Off Market
A local agent can set up tours, give advice and negotiate with sellers.
Similar homes
- $425,0004 bd3 ba2.3k sqft9153 Glenashley Dr, Cornelius, NC 28031For Sale
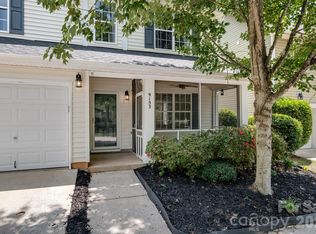
 MLS ID #4397444, Kindra Taplin, EXP Realty LLC. Canopy MLS as distributed by MLS GRID
 - $435,0003 bd3 ba1.5k sqft12530 Newstead Rd, Huntersville, NC 28078For Sale
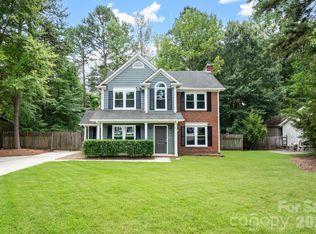 MLS ID #4411792, Don Gomez, C-A-RE Realty. Canopy MLS as distributed by MLS GRID
 - $442,5004 bd2 ba1.9k sqft1577 Bay Meadows Ave NW, Concord, NC 28027For Sale
 MLS ID #4414498, Venelin Ivanov, Howard Hanna Allen Tate Charlotte South. Canopy MLS as distributed by MLS GRID
 - $570,0004 bd3 ba2.3k sqft8610 Forest Shadow Cir, Cornelius, NC 28031For Sale
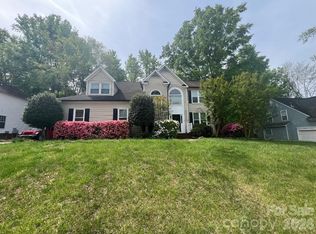 MLS ID #4401758, Jim Hunter, NorthGroup Real Estate LLC. Canopy MLS as distributed by MLS GRID
 - $450,0004 bd3 ba2k sqft5936 Downfield Wood Dr, Charlotte, NC 28269For SaleMLS ID #4413592, Latoya Dillard, Bloom Realty. Canopy MLS as distributed by MLS GRID
- $480,0003 bd2 ba1.6k sqft8011 Maxwelton Dr, Huntersville, NC 28078For SaleMLS ID #4390521, Kristen Reese, Reese Real Estate Group LLC. Canopy MLS as distributed by MLS GRID
- $519,9004 bd2 ba1.9k sqft15733 Berryfield St, Huntersville, NC 28078For SaleMLS ID #4359638, Chris Wallace, Mainstay Brokerage LLC. Canopy MLS as distributed by MLS GRID
- $439,9003 bd3 ba1.8k sqft20528 Harbor View Dr, Cornelius, NC 28031For SaleMLS ID #4387578, Teri Smith, Newport Properties. Canopy MLS as distributed by MLS GRID
- $444,0003 bd3 ba2.6k sqft9908 Rocky Ford Club Rd, Charlotte, NC 28269For SaleMLS ID #4415380, Allen Dargins, Keller Williams Unlimited. Canopy MLS as distributed by MLS GRID
- $450,0002 bd2 ba1.7k sqftFalcon Ridge, Charlotte, NC 28269For SaleMLS ID #4411870, Cathleen Staskel, Howard Hanna Allen Tate Lake Norman. Canopy MLS as distributed by MLS GRID
- $440,0004 bd3 ba2.3k sqft12119 Meadow Post Ln, Charlotte, NC 28269For SaleMLS ID #4400578, Erica Fried, DASH Carolina. Canopy MLS as distributed by MLS GRID
- $535,0004 bd3 ba2.9k sqft13406 Centennial Commons Pkwy, Huntersville, NC 28078For SaleMLS ID #4399839, Jeanette Charlet, NorthGroup Real Estate LLC. Canopy MLS as distributed by MLS GRID
- $360,0004 bd3 ba1.8k sqft7610 Wynstone Ridge Cir, Huntersville, NC 28078SoldMLS ID #4079432, Michael Diniz, EXP Realty LLC Mooresville. Canopy MLS as distributed by MLS GRID
- $479,0004 bd3 ba2.7k sqft6401 Morningsong Ln, Charlotte, NC 28269For SaleMLS ID #4410092, Tony Karak, Better Homes and Garden Real Estate Paracle. Canopy MLS as distributed by MLS GRID
- $459,0004 bd3 ba2.5k sqft7731 Beaker Ct, Charlotte, NC 28269For SaleMLS ID #4410357, SheAh Zhu, Honeynest Realty LLC. Canopy MLS as distributed by MLS GRID
- $539,9003 bd3 ba1.7k sqft15116 Norman View Ln, Huntersville, NC 28078For SaleMLS ID #4386174, Tanner Clark, Stephen Cooley Real Estate. Canopy MLS as distributed by MLS GRID
- $475,0004 bd3 ba2.7k sqft1135 Brookdale Ln, Stanley, NC 28164For SaleMLS ID #4358032, Lana Laws, Savvy + Co Real Estate. Canopy MLS as distributed by MLS GRID
- $499,0004 bd3 ba2.7k sqft4015 Thistledown Ct, Charlotte, NC 28269For SaleMLS ID #4415073, Carolyn Russ, Carolyn Russ Realty Group LLC. Canopy MLS as distributed by MLS GRID
- $428,5005 bd3 ba2.6k sqft9406 Golden Pond Dr, Charlotte, NC 28269For SaleMLS ID #4403076, Stacey McDowell, 1st Choice Properties Inc. Canopy MLS as distributed by MLS GRID
- $480,0003 bd3 ba1.9k sqft137 Purple Finch Ln, Mooresville, NC 28117For SaleMLS ID #4398230, Bekah Emmons, Real Broker, LLC. Canopy MLS as distributed by MLS GRID
