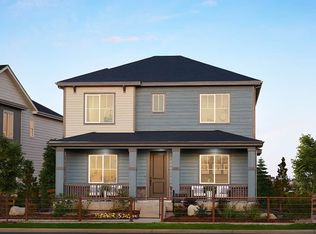
Welcome to 17237 Parkside Drive. This stunning 4-bedroom, 2,706 sq ft home boasts spacious interiors and thoughtful floor plan. The main floor features the main living room with fireplace, large kitchen with pantry and upgraded appliances, dining room, guest bedroom, full bathroom and office with custom built-ins. The second floor has an additional two guest rooms with bathroom, large bonus room/den, laundry room and large primary suite with a spacious attached bathroom and walk-in closet. This home features fantastic upgrades such as a central vacuum system, 4 property cameras, a Ring doorbell, remote controlled shades and speaker system in several of the rooms. This home is loaded with customized features. Located in Reunion's Metro District, this home faces Reunion Park and a short walk to the Reunion Recreation center featuring pool, gym and other amenities. Don't forget the newly opened Reunion coffee house just a short 2 minute drive from this home. Availability date: Around May 15th. Lease Term Options: 12 months. Approved applications require at least 5 business days before moving in, regardless of the unit availability date. Availability date is subject to change. If the unit is vacant, possession must be taken within 14 days of the application approval. Fee Disclosures. Mandatory Fees. Application Fee: $59 per adult occupying the property. Administration Fee: $300 one-time fee due at move-in. Residents Benefit package: $39.95 per month (details below) Electricity, Gas, Water and Sewer: Varies/Paid to provider by resident. Other Utilities: Trash - paid by landlord. Security Deposit: One month's rent. Some applicants may qualify for security deposit alternatives. Variable/Situational Fees: Pet Fees: Refundable $300 pet deposit if allowed + one-time $25 PetScreening fee per pet due on application. The monthly pet fee is $35 per pet. Total Monthly Rent: $3,339.95. This amount represents the total monthly billing, excluding the optional fees and one-time mandatory fees listed above. Application Details. Pets: Up to two pets, no more than 50lbs each. Lawn Care/Snow Removal: Resident must take care of any landscaping including lawn care, mowing/weeding/raking and snow removal. Tenants also responsible for Xx. The first applicant to pay the application fee, then once approved, pay the security deposit, will have the opportunity to move forward with a lease. Equal opportunity leasing and housing. Tour Scheduling. If the property is not currently vacant, you may schedule a time to view through an agent led tour or be notified when tour times are available. All tours are required to verify their identity through a credit or debit card as well as government issued ID. Applicant Qualification Standards. Total income of at least 2X monthly charges for an individual applicant or combined for the household. 635+ credit score is required. Applicants with a lower credit score may justify denial or require provision of an additional security deposit. Please note this is not inclusive of any subsidized housing requirements per state law. Co-signers will only be considered to meet income requirements. Application processing time is 1-3 days. Resident Benefit Package. This package is mandatory and includes renters' insurance ($100,000 liability and $10,000 personal property), HVAC air filter delivery (for applicable properties), credit building to help boost your credit score with timely rent payments, $1M Identity Protection, our best-in-class resident rewards program and much more. More details upon application completion. Beware of Rental Scams. My Haven exclusively manages our rentals without a 3rd party. Broker. My Haven. 2590 Welton St Ste 200, Denver, CO 80205. Clubhouse, Community Pool, Gym/Exercise Room, Sport Court, Dishwasher, Disposal, Gas Stove, Granite Countertops, Ice Maker, Island, Microwave, Oven, Pantry, Refrigerator, Carpet, Ceramic Tile, Den, Dining Room, Laundry Room, Office, Primary Bath, Primary Bedroom, Unfinished Basement, Air Conditioning, Blinds, Ceiling Fan, Double Pane Windows, Drapes, Dryer, Electric Heat, Fireplace, Garage, Scenic View, Storage, Walk In Closet(s), Washer, Window Coverings, Deck / Balcony, Fence, Lawn, Sprinkler System & Pet Friendly. Listing provided by RentalSource.
This property is off market, which means it's not currently listed for sale or rent on Zillow. This may be different from what's available on other websites or public sources.