Welcome to your dream home in the prestigious Sherwood Forest, Northridge! This exquisite gated estate is a 3-bedroom, 3.5-bathroom residence, spanning approximately 4,670 square feet, offering unparalleled quality and charm. Nestled on a sprawling 34,000 square foot flat double lot, this fenced property boasts a 200-foot street frontage and 170-foot depth, ensuring ample privacy and space.
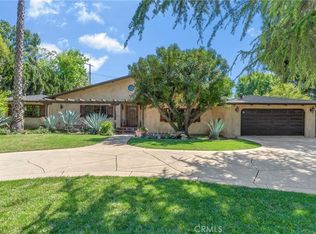
Beyond the wrought iron gated and brick entrance, you'll discover a private and tranquil oasis adorned with lush, park-like landscaping with beautiful mature trees. The single-story traditional country-style home features a long covered front porche and provides breathtaking views of greenery from every window. The primary suite features two walk-in closets, craft/sewing room and an extra large luxurious bathroom with a separate tub, shower and double sinks.
Designed for comfort and entertainment, the gourmet eat-in kitchen is equipped with a large center island, granite counters, custom cabinets, and built-in appliances, including a six-burner stove. The stunning great room, with a high beamed ceiling, large bar and backyard views, is perfect for gatherings. Additionally, the home includes an extra large formal dining room with a brick fireplace, a cozy living room with its own blue tile fireplace, and a third bedroom that can also serve as an in-law apartment, complete with its own living room, kitchen, dining area, and bathroom.
The expansive backyard features a large spa, gazebo, barbeque, fire pit and a sport court that may be able to be converted to a pickleball court, ideal for outdoor activities and relaxation. There is also an extra large fenced dog run. With a three-car garage, eco-friendly artificial grass front yard, and solar panels, this property is both sustainable and luxurious.
With lots of potential and located close to CSUN, Northridge Mall, hospitals, schools, shopping, dining, and parks, this home offers the ultimate in convenience and lifestyle. Don't miss this unique opportunity to own a piece of paradise in Sherwood Forest.
Sold for $2,015,000
Zillow last checked:
Listing updated:
Bought with:
Alex Duk, DRE #01750024
Harcourts Property Management
Source: CRMLS,MLS#: GD24154721 Originating MLS: California Regional MLS
Originating MLS: California Regional MLSPrice history
| Date | Event | Price |
|---|---|---|
| 10/11/2024 | Sold | $2,015,000-4%$431/sqft |
Source:  CRMLS #GD24154721 Report a problem CRMLS #GD24154721 Report a problem | ||
| 10/10/2024 | Pending sale | $2,100,000$450/sqft |
Source: CRMLS #GD24154721 Report a problem | ||
| 8/24/2024 | Contingent | $2,100,000$450/sqft |
Source: CRMLS #GD24154721 Report a problem | ||
| 8/6/2024 | Listed for sale | $2,100,000+177.4%$450/sqft |
Source: CRMLS #GD24154721 Report a problem | ||
| 11/22/2000 | Sold | $757,000$162/sqft |
Source: Public Record Report a problem | ||
Nearby homes
Get a cash offer in 3 minutes
Find out how much your home could sell for in as little as 3 minutes with a no-obligation cash offer.
Estimated market value
$2,331,800
