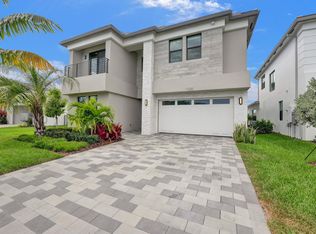
Welcome to luxury living in the highly sought-after community of Lotus in Boca Raton! This exceptional 4-bedroom, 4-bathroom residence showcases an impressive collection of high-end upgrades and designer finishes throughout. The heart of the home features an open-concept floor plan with upgraded cabinetry, premium countertops, and elegant finishes that seamlessly blend style and functionality. Step outside to your private, resort-style oasis, where no detail has been overlooked. The spectacular custom backyard boasts a stunning pool with waterfall feature, spa, built-in summer kitchen, and a motorized pergola—creating the ultimate space for entertaining or relaxing year-round. Modern convenience meets sophisticated living with comprehensive smart home automation, allowing effortless control of the security system, lighting, pool, spa, and outdoor features at the touch of a button. Located within one of Boca Raton's premier gated communities, residents enjoy world-class amenities, a vibrant clubhouse, resort-style pools, fitness center, tennis and pickleball courts, and a prime location close to top-rated schools, shopping, dining, and South Florida's beautiful beaches. This is luxury, lifestyle, and technology perfectly combined and won't last long. Schedule your private showing today!
Sold for $1,750,000
$1,750,000
17237 Windy Pointe Lane, Boca Raton, FL 33496
4beds
2,999sqft
Single Family Residence
Built in 2021
6,739 Square Feet Lot
$1,749,000 Zestimate®
$584/sqft
$9,468 Estimated rent
Home value
$1,749,000
$1.66M - $1.84M
$9,468/mo
Zestimate® history
Owner options
List your home for rent
$9,468/mo
Rent Zestimate®
Find your next renter with Zillow Rental Manager. Plus, with online applications, you can quickly screen prospective tenants – for free.
$9,468/mo
Rent Zestimate®
Refinance and save
$13,136/mo
Est. payment
Refinancing to a lower rate could help reduce your monthly payments and save thousands over the life of the loan.
$13,136/mo
Est. payment
Explore your selling options
Work with a Zillow partner agent
Leverage their expertise and Zillow's premium Showcase listings to get your home seen by more buyers.
Get startedList with your own agent
Get your home in front of millions of buyers by listing it on Zillow.
Learn how to do itSell it yourself
Take full control of how buyers see your home on Zillow by listing For Sale by Owner (FSBO).
List your homeWhat's special
Private resort-style oasisBuilt-in summer kitchenElegant finishesOpen-concept floor planMotorized pergolaPremium countertopsUpgraded cabinetry
Zillow last checked:
Listing updated:
Listed by:
Anne Harring 561-314-9650,
CENTURY 21 Tenace Realty
Bought with:
Noah Freedman, 3457082
Beautiful Homes Realty Inc
Source: BeachesMLS,MLS#: B26056232 Originating MLS: BeachesMLS
Originating MLS: BeachesMLSFacts & features
Interior
Bedrooms & bathrooms
- Bedrooms: 4
- Bathrooms: 4
- Full bathrooms: 4
- Main level bathrooms: 1
- Main level bedrooms: 1
Primary bedroom
- Level: Second
- Area: 252.16
- Dimensions: 14.5 X 17.39
Primary bedroom
- Level: Second
- Area: 252.16
- Dimensions: 14.5 X 17.39
Bedroom 2
- Level: Second
- Area: 192.39
- Dimensions: 15.9 X 12.1
Bedroom 2
- Level: Second
- Area: 192.39
- Dimensions: 15.9 X 12.1
Bedroom 3
- Level: Second
- Area: 164.43
- Dimensions: 11.11 X 14.8
Bedroom 3
- Level: Second
- Area: 164.43
- Dimensions: 11.11 X 14.8
Bedroom 4
- Level: First
- Area: 158.6
- Dimensions: 12.2 X 13
Bedroom 4
- Level: First
- Area: 158.6
- Dimensions: 12.2 X 13
Dining room
- Level: First
- Area: 183.6
- Dimensions: 15.3 X 12
Dining room
- Level: First
- Area: 183.6
- Dimensions: 15.3 X 12
Kitchen
- Level: First
- Area: 212.67
- Dimensions: 15.3 X 13.9
Kitchen
- Level: First
- Area: 212.67
- Dimensions: 15.3 X 13.9
Living room
- Level: First
- Area: 483.14
- Dimensions: 23.8 X 20.3
Living room
- Level: First
- Area: 483.14
- Dimensions: 23.8 X 20.3
Loft
- Level: Second
- Area: 220.05
- Dimensions: 12.3 X 17.89
Loft
- Level: Second
- Area: 220.05
- Dimensions: 12.3 X 17.89
Heating
- Central, Electric
Cooling
- Central Air, Ceiling Fan(s), Electric
Appliances
- Included: Cooktop, Dryer, Dishwasher, Gas Cooktop, Disposal, Microwave, Oven, Refrigerator, Washer
- Laundry: Laundry Room, Laundry Tub, Sink, Upper Level
Features
- Breakfast Bar, Built-in Features, Bathtub, Closet Cabinetry, Dual Sinks, Entrance Foyer, Eat-in Kitchen, Kitchen Island, Kitchen/Dining Combo, Custom Mirrors, Split Bedrooms, Soaking Tub, Separate Shower, Upper Level Primary, Walk-In Closet(s)
- Flooring: Carpet, Tile, Wood
- Has fireplace: Yes
- Fireplace features: Electric
Interior area
- Total structure area: 3,989
- Total interior livable area: 2,999 sqft
Property
Parking
- Total spaces: 4
- Parking features: Attached, Concrete, Driveway, Garage
- Attached garage spaces: 2
- Uncovered spaces: 2
Accessibility
- Accessibility features: None
Features
- Levels: Two
- Stories: 2
- Patio & porch: Covered, Patio, Screened, Balcony
- Exterior features: Balcony, Barbecue, Lighting, Outdoor Kitchen, Outdoor Living Area
- Has private pool: Yes
- Pool features: Automatic Chlorination, Fenced, Gas Heat, Heated, In Ground, Pool Equipment, Private, Pool/Spa Combo, Salt Water, Waterfall, Association
- Has spa: Yes
- Spa features: Heated, In Ground
- Fencing: Fenced
- Has view: Yes
- View description: Lake, Pool, Water
- Has water view: Yes
- Water view: Lake,Water
- Waterfront features: Lake Front
Lot
- Size: 6,739 Square Feet
- Features: Sprinklers Automatic, < 1/4 Acre
Details
- Additional structures: Pergola
- Parcel number: 00424632090004620
- Zoning: AGR-PUD
- Special conditions: Standard,Listed As-Is
Construction
Type & style
- Home type: SingleFamily
- Architectural style: Contemporary
- Property subtype: Single Family Residence
Materials
- Block, Concrete, Stone, Stucco
- Roof: Concrete,Tile
Condition
- Resale
- New construction: No
- Year built: 2021
Details
- Builder model: Moorea
- Builder name: GL Homes
Utilities & green energy
- Sewer: Public Sewer
- Water: Public
- Utilities for property: Cable Available, Electricity Available, Natural Gas Available, Sewer Available, Water Available
Community & HOA
Community
- Features: Home Owners Association, Gated
- Security: Security System, Gated with Guard, Gated Community, Security Guard
- Subdivision: BRIDGES MIZNER PUD BRIDGES SOUTH PLAT SIX
HOA
- Has HOA: Yes
- Amenities included: Basketball Court, Clubhouse, Fitness Center, Playground, Pickleball, Park, Pool, Parking, Recreation Facilities, Restaurant, Sidewalks, Tennis Court(s)
- Services included: Common Areas, Maintenance Grounds, Security
- HOA fee: $720 monthly
- HOA name: GRS
- HOA phone: 561-641-8554
Location
- Region: Boca Raton
Financial & listing details
- Price per square foot: $584/sqft
- Tax assessed value: $1,334,690
- Annual tax amount: $13,794
- Date on market: 7/24/2026
- Cumulative days on market: 7 days
- Listing terms: Cash,Conventional
- Electric utility on property: Yes
Price history
| Date | Event | Price |
|---|---|---|
| 9/1/2026 | Sold | $1,750,000-2.8%$584/sqft |
Source:  BeachesMLS #B26056232 Report a problem BeachesMLS #B26056232 Report a problem | ||
| 8/10/2026 | Pending sale | $1,799,900$600/sqft |
Source: BeachesMLS #B26056232 Report a problem | ||
| 7/24/2026 | Listed for sale | $1,799,900+106.5%$600/sqft |
Source: BeachesMLS #B26056232 Report a problem | ||
| 4/5/2021 | Sold | $871,658$291/sqft |
Source: Public Record Report a problem | ||
Public tax history
| Year | Property taxes | Tax assessment |
|---|---|---|
| 2025 | $13,794 +2.9% | $860,456 +2.9% |
| 2024 | $13,400 +2.8% | $836,206 +3.5% |
| 2023 | $13,031 +6.6% | $807,563 +8.9% |
| 2022 | $12,229 +382.8% | $741,226 +418.3% |
| 2021 | $2,533 | $143,000 |
Find assessor info on the county website
Neighborhood: 33496
Nearby homes
- $1,490,000-- bd-- ba3k sqft17231 Windy Pointe Ln, Boca Raton, FL 33496Off Market
- $1,868,4005 bd6 ba4.1k sqft17243 Windy Pointe Ln, Boca Raton, FL 33496Off Market
- $2,050,0005 bd7 ba4.4k sqft17225 Windy Pointe Ln, Boca Raton, FL 33496Sold
- $1,958,800-- bd-- ba4.5k sqft17249 Windy Pointe Ln, Boca Raton, FL 33496Off Market
- $2,087,700-- bd-- ba4.8k sqft17236 Windy Pointe Ln, Boca Raton, FL 33496Off Market
- $1,775,600-- bd-- ba4.5k sqft17255 Windy Pointe Ln, Boca Raton, FL 33496Off Market
- $2,008,100-- bd-- ba4.2k sqft17219 Windy Pointe Ln, Boca Raton, FL 33496Off Market
- $2,075,0005 bd5 ba3.8k sqft17230 Windy Pointe Ln, Boca Raton, FL 33496Sold
Nearby schools
GreatSchools rating
- 8/10Whispering Pines Elementary SchoolGrades: PK-5Distance: 1.3 mi
- 8/10Eagles Landing Middle SchoolGrades: 6-8Distance: 3.7 mi
- 6/10Olympic Heights Community High SchoolGrades: PK,9-12Distance: 3 mi
Schools provided by the listing agent
- Elementary: Whispering Pines (Palm Beach)
- Middle: Eagles Landing
- High: Olympic Heights
Source: BeachesMLS. This data may not be complete. We recommend contacting the local school district to confirm school assignments for this home.
Get a cash offer in 3 minutes
Find out how much your home could sell for in as little as 3 minutes with a no-obligation cash offer.
Estimated market value
$1,749,000
Get a cash offer in 3 minutes
Find out how much your home could sell for in as little as 3 minutes with a no-obligation cash offer.
Estimated market value
$1,749,000
- Florida
- Palm Beach County
- Boca Raton
- 33496
- 17237 Windy Pointe Lane
