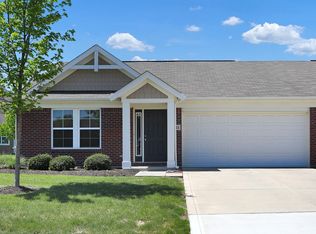
Your New home is light and bright and Priced to sell w/3 good sized bedrooms and a large family room,Light and bright transom windows, 2 full baths , 1 w/walk in shower as well as 1 w/ tub. and 2 comfort height toilets . A fantastic kitchen with 42 inch cabinets, all appliances and an island. Granite throughout the kitchen + a large dining area, Engineered Hardwood. Walk in the Pantry too! The Washer/Dryer is included too! a 2 car garage/Key Pad. There is a side lot that is included w/ this home ( RARE) and that means no one is next to you on the north side. The patio is large and A fence is allowed should you choose to add one in your rear yard ..Also an Invisible fence is allowed in front and side of your property! Maintenance free with Lawn care, mulching, trimming,snow removal, a Clubhouse and Pool. Activities Galore!Don't miss this wonderful home. Walking distance to stores and eateries...Great Neighbors too!!
Sold
$298,900
17238 Falkland Dr, Westfield, IN 46074
3beds
1,336sqft
Residential, Condominium
Built in 2014
-- sqft lot
$309,400 Zestimate®
$224/sqft
$1,994 Estimated rent
Home value
$309,400
$291,000 - $328,000
$1,994/mo
Zestimate® history
Owner options
List your home for rent
$1,994/mo
Rent Zestimate®
Find your next renter with Zillow Rental Manager. Plus, with online applications, you can quickly screen prospective tenants – for free.
$1,994/mo
Rent Zestimate®
Refinance and save
$2,064/mo
Est. payment
Refinancing to a lower rate could help reduce your monthly payments and save thousands over the life of the loan.
$2,064/mo
Est. payment
Explore your selling options
Work with a Zillow partner agent
Leverage their expertise and Zillow's premium Showcase listings to get your home seen by more buyers.
Get startedList with your own agent
Get your home in front of millions of buyers by listing it on Zillow.
Learn how to do itSell it yourself
Take full control of how buyers see your home on Zillow by listing For Sale by Owner (FSBO).
List your homeWhat's special
Walk in showerTransom windowsLarge dining areaFantastic kitchenLight and brightGranite throughout the kitchenLarge family room
Zillow last checked:
Listing updated:
Listed by:
Deborah Minth 317-439-3739,
F.C. Tucker Company
Bought with:
Linda May
F.C. Tucker Company
Source: MIBOR as distributed by MLS GRID,MLS#: 22019774
Facts & features
Interior
Bedrooms & bathrooms
- Bedrooms: 3
- Bathrooms: 2
- Full bathrooms: 2
- Main level bathrooms: 2
- Main level bedrooms: 3
Primary bedroom
- Features: Carpet
- Level: Main
- Area: 180 Square Feet
- Dimensions: 15x12
Bedroom 2
- Features: Carpet
- Level: Main
- Area: 110 Square Feet
- Dimensions: 11x10
Bedroom 3
- Features: Carpet
- Level: Main
- Area: 110 Square Feet
- Dimensions: 11x10
Family room
- Features: Carpet
- Level: Main
- Area: 255 Square Feet
- Dimensions: 17x15
Foyer
- Features: Engineered Hardwood
- Level: Main
- Area: 48 Square Feet
- Dimensions: 6x8
Kitchen
- Features: Engineered Hardwood
- Level: Main
- Area: 280 Square Feet
- Dimensions: 20x14
Laundry
- Features: Vinyl
- Level: Main
- Area: 56 Square Feet
- Dimensions: 7x8
Heating
- Electric, Forced Air
Appliances
- Included: Electric Cooktop, Dishwasher, Dryer, Disposal, Gas Water Heater, Microwave, Electric Oven, Refrigerator, Washer, Water Heater, Water Softener Rented
- Laundry: Laundry Room, Main Level
Features
- High Ceilings, Kitchen Island, Entrance Foyer, Ceiling Fan(s), High Speed Internet, Eat-in Kitchen, Wired for Data, Pantry, Smart Thermostat, Walk-In Closet(s)
- Windows: Screens, Windows Vinyl, Wood Work Painted
- Has basement: No
- Common walls with other units/homes: 1 Common Wall
Interior area
- Total structure area: 1,336
- Total interior livable area: 1,336 sqft
Property
Parking
- Total spaces: 2
- Parking features: Attached
- Attached garage spaces: 2
Features
- Levels: One
- Stories: 1
- Entry location: Free Standing
- Patio & porch: Patio
Lot
- Size: 9,583 Square Feet
- Features: See Remarks
Details
- Additional parcels included: lot next to home was sold with main lot
- Parcel number: 291005016024000015
- Horse amenities: None
Construction
Type & style
- Home type: Condo
- Architectural style: Traditional
- Property subtype: Residential, Condominium
- Attached to another structure: Yes
Materials
- Brick, Cement Siding
- Foundation: Concrete Perimeter
Condition
- New construction: No
- Year built: 2014
Utilities & green energy
- Electric: 200+ Amp Service
- Water: Municipal/City
- Utilities for property: Electricity Connected, Water Connected
Community & HOA
Community
- Features: Low Maintenance Lifestyle, Clubhouse, Fitness Center, Pool, Sidewalks
- Subdivision: Villages Of Oak Manor
HOA
- Has HOA: Yes
- Amenities included: Insurance, Maintenance Grounds, Maintenance, Management, Snow Removal
- Services included: Association Home Owners, Entrance Common, Insurance, Lawncare, Maintenance Grounds, Maintenance, Management, Snow Removal
- HOA fee: $200 monthly
Location
- Region: Westfield
Financial & listing details
- Price per square foot: $224/sqft
- Tax assessed value: $310,300
- Annual tax amount: $3,128
- Date on market: 1/30/2025
- Cumulative days on market: 42 days
- Electric utility on property: Yes
Price history
| Date | Event | Price |
|---|---|---|
| 4/10/2025 | Sold | $298,900-2%$224/sqft |
Source:  MIBOR as distributed by MLS GRID #22019774 Report a problem MIBOR as distributed by MLS GRID #22019774 Report a problem | ||
| 3/13/2025 | Pending sale | $305,000$228/sqft |
Source: MIBOR as distributed by MLS GRID #22019774 Report a problem | ||
| 3/7/2025 | Price change | $305,000-4.5%$228/sqft |
Source: MIBOR as distributed by MLS GRID #22019774 Report a problem | ||
| 2/10/2025 | Price change | $319,500-3%$239/sqft |
Source: MIBOR as distributed by MLS GRID #22019774 Report a problem | ||
| 1/30/2025 | Listed for sale | $329,500+54.8%$247/sqft |
Source: MIBOR as distributed by MLS GRID #22019774 Report a problem | ||
| 4/28/2017 | Sold | $212,900-1.4%$159/sqft |
Source: MIBOR as distributed by MLS GRID #21471764 Report a problem | ||
| 3/22/2017 | Pending sale | $215,900$162/sqft |
Source: Keller Williams - Indianapolis/Carmel #21471764 Report a problem | ||
| 3/17/2017 | Listed for sale | $215,900$162/sqft |
Source: Keller Williams Indpls Metro N #21471764 Report a problem | ||
Public tax history
| Year | Property taxes | Tax assessment |
|---|---|---|
| 2025 | $3,164 +1.2% | $310,300 +10% |
| 2024 | $3,127 +19.5% | $282,200 +1.8% |
| 2023 | $2,617 +2.9% | $277,300 +21.5% |
| 2022 | $2,543 +0.3% | $228,200 +5.6% |
| 2021 | $2,535 +3.4% | $216,100 +1.2% |
| 2020 | $2,451 +6.5% | $213,600 +3.3% |
| 2019 | $2,302 +10% | $206,800 +7.2% |
| 2018 | $2,092 +0.9% | $193,000 +2.4% |
| 2017 | $2,073 +0.6% | $188,500 +0.9% |
| 2016 | $2,062 +11191.2% | $186,900 +31050% |
| 2014 | $18 +36.5% | $600 |
| 2013 | $13 | $600 |
| 2012 | $13 | $600 |
| 2011 | $13 | $600 |
| 2010 | $13 +11.5% | $600 |
| 2009 | $12 | $600 |
Find assessor info on the county website
Neighborhood: 46074
Nearby homes
- $295,0003 bd2 ba1.3k sqft17214 Falkland Dr, Westfield, IN 46074Sold
- $432,2003 bd3 ba2.1k sqft3408 Heathcliff Ct, Westfield, IN 46074Off Market
- $395,0003 bd3 ba2k sqft3406 Heathcliff Ct, Westfield, IN 46074Sold

- $342,8002 bd2 ba1.7k sqft3426 Heathcliff Ct, Westfield, IN 46074Off Market
- $386,9003 bd3 ba2k sqft17237 Falkland Dr, Westfield, IN 46074Off Market
- $358,7002 bd2 ba1.5k sqft17229 Falkland Dr, Westfield, IN 46074Off Market
- $407,3002 bd2 ba1.9k sqft17239 Falkland Dr, Westfield, IN 46074Off Market
- $356,5004 bd2 ba2.1k sqft3428 Heathcliff Ct, Westfield, IN 46074Off Market
Nearby schools
GreatSchools rating
- 6/10Washington Woods Elementary SchoolGrades: PK-4Distance: 0.8 mi
- 8/10Westfield Middle SchoolGrades: 7-8Distance: 1.5 mi
- 10/10Westfield High SchoolGrades: 9-12Distance: 1.5 mi
Schools provided by the listing agent
- Elementary: Carey Ridge Elementary School
- Middle: Westfield Middle School
- High: Westfield High School
Source: MIBOR as distributed by MLS GRID. This data may not be complete. We recommend contacting the local school district to confirm school assignments for this home.
Get a cash offer in 3 minutes
Find out how much your home could sell for in as little as 3 minutes with a no-obligation cash offer.
Estimated market value
$309,400
Get a cash offer in 3 minutes
Find out how much your home could sell for in as little as 3 minutes with a no-obligation cash offer.
Estimated market value
$309,400
- Indiana
- Hamilton County
- Westfield
- 46074
- 17238 Falkland Dr
Nearby cities
Nearby zip codes
Other Westfield Topics
