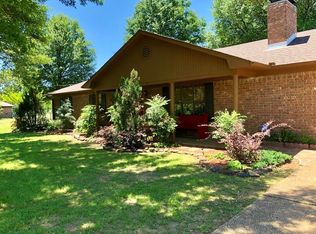
Discover the perfect blend of country living and modern convenience in this charming Flint, TX property. Tucked away on a quiet dead-end road, this painted brick home with inviting shutters offers a serene escape just minutes from the picturesque shores of Lake Palestine and The Villages Marina. With 3 bedrooms, 2 baths, and a generous 1800 square foot workshop, this residence caters to both relaxation and productivity. Step inside to find a spacious living room where warmth and functionality meet. The centerpiece is a wood-burning fireplace, cozily framed by built-in bookcases. The room's vaulted ceilings and rich wood floors add a touch of elegance and openness, crafting an inviting space for gatherings. The kitchen, adjacent to the living area, is ready for culinary adventures and family meals. Retreat to the primary bedroom, featuring luxurious wood floors and an ornate tray ceiling that contributes to the room's sophisticated ambiance. The bathroom is tastefully updated, offering a large walk-in shower that ensures comfort and style. The guest bathroom is spacious with a new shower/tub with custom tile. Exteriorly, the property stands on a sprawling 1.131-acre yard, beautifully landscaped with flower beds and fruit trees. The backyard is completely fenced, with a covered back patio that is the perfect spot for morning coffees or evening relaxation. The property boasts a new roof, just 1 year old, adding reassurance for the years to come. Car enthusiasts or hobbyists will appreciate the massive 1800 square foot workshop fitted with 3 overhead doors and durable cement floors, providing ample space for any project or storage needs. This Flint haven is a rare opportunity to experience the tranquility of country living paired with the convenience of nearby amenities and recreational offerings.
Sold
Price Unknown
17238 Pennie Ln, Flint, TX 75762
3beds
1,404sqft
Single Family Residence
Built in 1990
1.13 Acres Lot
$292,400 Zestimate®
$--/sqft
$1,686 Estimated rent
Home value
$292,400
$266,000 - $316,000
$1,686/mo
Zestimate® history
Owner options
List your home for rent
$1,686/mo
Rent Zestimate®
Find your next renter with Zillow Rental Manager. Plus, with online applications, you can quickly screen prospective tenants – for free.
$1,686/mo
Rent Zestimate®
Refinance and save
Refinancing to a lower rate could help reduce your monthly payments and save thousands over the life of the loan.
Explore your selling options
Work with a Zillow partner agent
Leverage their expertise and Zillow's premium Showcase listings to get your home seen by more buyers.
Get startedList with your own agent
Get your home in front of millions of buyers by listing it on Zillow.
Learn how to do itSell it yourself
Take full control of how buyers see your home on Zillow by listing For Sale by Owner (FSBO).
List your homeWhat's special
Wood-burning fireplaceFruit treesRich wood floorsBuilt-in bookcasesPainted brick homeLuxurious wood floorsCovered back patio
Zillow last checked:
Listing updated:
Listed by:
Julie Davis 903-570-8704,
Coldwell Banker Apex - Tyler
Bought with:
Julie Davis, TREC# 0534781
Source: GTARMLS,MLS#: 25008717
Facts & features
Interior
Bedrooms & bathrooms
- Bedrooms: 3
- Bathrooms: 2
- Full bathrooms: 2
Rooms
- Room types: Family Room, 1 Living Area
Bedroom
- Features: Walk-In Closet(s)
- Level: Main
Bathroom
- Features: Shower Only, Shower/Tub, Ceramic Tile
Kitchen
- Features: Kitchen/Eating Combo
Heating
- Central/Electric
Cooling
- Central Electric, Ceiling Fan(s)
Appliances
- Included: Range/Oven-Electric, Dishwasher, Microwave, Electric Water Heater
Features
- Ceiling Fan(s), Vaulted Ceiling(s), Pantry
- Flooring: Carpet, Tile, Wood
- Windows: Blinds
- Number of fireplaces: 1
- Fireplace features: One Wood Burning
Interior area
- Total structure area: 1,404
- Total interior livable area: 1,404 sqft
Property
Parking
- Total spaces: 2
- Parking features: Door w/Opener w/Controls, Garage Faces Front
- Garage spaces: 2
- Has uncovered spaces: Yes
Features
- Levels: One
- Stories: 1
- Patio & porch: Patio Covered
- Exterior features: Gutter(s)
- Pool features: None
- Fencing: Chain Link
Lot
- Size: 1.13 Acres
Details
- Additional structures: Workshop
- Parcel number: 180805000000020000
- Special conditions: None
Construction
Type & style
- Home type: SingleFamily
- Architectural style: Ranch
- Property subtype: Single Family Residence
Materials
- Brick Veneer
- Foundation: Slab
- Roof: Composition
Condition
- Year built: 1990
Utilities & green energy
- Sewer: Septic Tank
- Utilities for property: Overhead Utilities
Community & HOA
Community
- Subdivision: Meadow Oak
Location
- Region: Flint
Financial & listing details
- Tax assessed value: $261,486
- Annual tax amount: $1,235
- Date on market: 9/17/2025
- Listing terms: Cash,Conventional,FHA,VA Loan
- Road surface type: Paved
Price history
| Date | Event | Price |
|---|---|---|
| 7/16/2025 | Sold | -- |
Source:  GTARMLS #25008717 Report a problem GTARMLS #25008717 Report a problem | ||
| 6/11/2025 | Pending sale | $315,000$224/sqft |
Source: GTARMLS #25008717 Report a problem | ||
| 6/7/2025 | Listed for sale | $315,000+70.3%$224/sqft |
Source: GTARMLS #25008717 Report a problem | ||
| 6/28/2019 | Sold | -- |
Source: GTARMLS #10108749 Report a problem | ||
| 5/24/2019 | Pending sale | $185,000$132/sqft |
Source: RE/MAX Impact #10108749 Report a problem | ||
| 5/22/2019 | Listed for sale | $185,000+27.6%$132/sqft |
Source: RE/MAX Impact #10108749 Report a problem | ||
| 12/27/2008 | Listing removed | $145,000$103/sqft |
Source: NCI #9978826 Report a problem | ||
| 8/29/2008 | Listed for sale | $145,000$103/sqft |
Source: NCI #9978826 Report a problem | ||
| 8/16/2008 | Listing removed | $145,000$103/sqft |
Source: Century 21 #9978826 Report a problem | ||
| 7/5/2008 | Listed for sale | $145,000$103/sqft |
Source: Century 21 #9978826 Report a problem | ||
Public tax history
| Year | Property taxes | Tax assessment |
|---|---|---|
| 2024 | $1,218 -0.7% | $261,486 -9.4% |
| 2023 | $1,227 -46.5% | $288,594 +43.8% |
| 2022 | $2,295 -3.2% | $200,732 +12.4% |
| 2021 | $2,371 +0% | $178,635 +2.9% |
| 2020 | $2,370 -13.3% | $173,619 +12% |
| 2019 | $2,735 +0.5% | $154,969 +4% |
| 2018 | $2,722 +0.4% | $149,007 |
| 2017 | $2,711 +2.5% | $149,007 +0.8% |
| 2016 | $2,646 +6.1% | $147,855 +3.7% |
| 2015 | $2,494 | $142,587 |
| 2014 | $2,494 +2.1% | -- |
| 2013 | $2,443 +35% | -- |
| 2012 | $1,810 -23.8% | -- |
| 2011 | $2,377 | -- |
| 2010 | -- | $133,906 |
| 2009 | -- | $133,906 -0.3% |
| 2008 | -- | $134,300 |
| 2007 | -- | $134,300 +7.3% |
| 2006 | -- | $125,200 +3.9% |
| 2005 | -- | $120,500 +6.4% |
| 2004 | -- | $113,300 +2.3% |
| 2003 | -- | $110,700 +7.9% |
| 2002 | -- | $102,600 |
| 2001 | -- | $102,600 +9.5% |
| 2000 | -- | $93,700 |
Find assessor info on the county website
Neighborhood: 75762
Nearby homes
- $16,000-- bd-- ba-- sqft17270 Pennie Ln, Flint, TX 75762Off Market
- $294,2003 bd2 ba1.8k sqft17192 Pennie Ln, Flint, TX 75762Off Market
- $332,900-- bd3 ba1.8k sqft17237 Pennie Ln, Flint, TX 75762Off Market
- $214,900-- bd2 ba1.2k sqft17269 Pennie Ln, Flint, TX 75762Off Market
- $303,500-- bd2 ba1.6k sqft17203 Pennie Ln, Flint, TX 75762Off Market
- $206,8003 bd2 ba1.2k sqft17164 Pennie Ln, Flint, TX 75762Off Market
- $330,300-- bd2 ba2.3k sqft17275 Clint Dr, Flint, TX 75762Off Market
- $371,700-- bd2 ba1.8k sqft17195 Clint Dr, Flint, TX 75762Off Market
Nearby schools
GreatSchools rating
- 8/10Owens Elementary SchoolGrades: PK-5Distance: 4.7 mi
- 7/10Three Lakes Middle SchoolGrades: 6-8Distance: 6.6 mi
- 6/10Tyler Legacy High SchoolGrades: 9-12Distance: 10 mi
Schools provided by the listing agent
- Elementary: Owens
- Middle: Three Lakes
- High: Tyler Legacy
Source: GTARMLS. This data may not be complete. We recommend contacting the local school district to confirm school assignments for this home.
Sell for more on Zillow
Get a Zillow Showcase℠ listing at no additional cost and you could sell for .
$292,400
2% more
+$5,848
With Zillow Showcase(estimated)
$298,248
- Texas
- Smith County
- Flint
- 75762
- 17238 Pennie Ln
Nearby cities
Nearby neighborhoods
Nearby zip codes
Other Flint Topics
