Nestled in the sought-after Greenwood Commons community, this traditional residence blends comfort, style, and functionality. Offering 4,147 sq. ft. of thoughtfully designed living space, the open floor plan creates an inviting atmosphere ideal for both everyday living and entertaining. The spacious eat-in kitchen features an island, butler’s pantry, and modern appliances, including a built-in microwave and dishwasher. The adjoining family room, highlighted by a cozy fireplace, provides a warm gathering space. Upstairs you’ll find all four bedrooms along with a conveniently located laundry room. The expansive primary suite is a true retreat, complete with a sitting area, walk-in closet, four additional double-door closets, and a generous en-suite bath with a large soaking tub, separate shower, dual vanities, and abundant natural light. The lower level, with a rough-in for a third full bath, offers exceptional space for the well laid out recreation room, home theater, flex room and storage space. The lower-level floorplan is perfectly positioned to be finished to your taste. Outside, the beautifully landscaped 0.23-acre lot features a stone patio and a layout ideal for outdoor dining, play, and relaxation. An owned (with existing loan in place to transfer to purchaser) solar panel array maximizes natural light, providing an eco-friendly and cost-saving energy solution. Notable Information on the major systems of the home. Roof - 2019, Solar Panels- 2024, HVAC basement - 2022 Champion, HVAC attic - 2018 Trane, HVAC's bi-annually serviced by Reddick & Sons, Kitchen stove - 2019, Dishwasher - 2019, Kitchen Refrigerator - November 2024 and Washer/Dryer - July 2025. Greenwood Commons offers desirable amenities, including basketball courts, bike trails, and playgrounds, fostering a vibrant sense of community. Conveniently located near top-rated schools, parks, and public services, this home also includes a two-car garage and ample driveway parking. Experience the comfort, convenience, and community of Greenwood Commons. This exceptional home is ready for its next chapter! SELLERS WILL NEED 60 DAY POST OCCUPANCY.
Sold for $800,000
$800,000
17239 Greenwood Dr, Round Hill, VA 20141
4beds
4,147sqft
Single Family Residence
Built in 2004
10,019 Square Feet Lot
$803,800 Zestimate®
$193/sqft
$3,601 Estimated rent
Home value
$803,800
$764,000 - $844,000
$3,601/mo
Zestimate® history
Owner options
List your home for rent
$3,601/mo
Rent Zestimate®
Find your next renter with Zillow Rental Manager. Plus, with online applications, you can quickly screen prospective tenants – for free.
$3,601/mo
Rent Zestimate®
Refinance and save
$5,019/mo
Est. payment
Refinancing to a lower rate could help reduce your monthly payments and save thousands over the life of the loan.
$5,019/mo
Est. payment
Explore your selling options
Work with a Zillow partner agent
Leverage their expertise and Zillow's premium Showcase listings to get your home seen by more buyers.
Get startedList with your own agent
Get your home in front of millions of buyers by listing it on Zillow.
Learn how to do itSell it yourself
Take full control of how buyers see your home on Zillow by listing For Sale by Owner (FSBO).
List your homeWhat's special
Cozy fireplaceModern appliancesAdjoining family roomTwo-car garageHome theaterAmple driveway parkingStone patio
Zillow last checked:
Listing updated:
Listed by:
Dyana Clarke 703-216-4410,
Berkshire Hathaway HomeServices PenFed Realty
Bought with:
Sunita Lal, 0225168704
Century 21 Redwood Realty
Source: Bright MLS,MLS#: VALO2111886
Facts & features
Interior
Bedrooms & bathrooms
- Bedrooms: 4
- Bathrooms: 3
- Full bathrooms: 2
- 1/2 bathrooms: 1
- Main level bathrooms: 1
Basement
- Area: 1070
Heating
- Forced Air, Programmable Thermostat, Electric
Cooling
- Ceiling Fan(s), Central Air, Programmable Thermostat, Electric
Appliances
- Included: Microwave, Dishwasher, Disposal, Dryer, Exhaust Fan, Oven/Range - Electric, Refrigerator, Washer, Electric Water Heater
- Laundry: Dryer In Unit, Upper Level, Washer In Unit
Features
- Bathroom - Stall Shower, Butlers Pantry, Ceiling Fan(s), Dining Area, Family Room Off Kitchen, Open Floorplan, Floor Plan - Traditional, Formal/Separate Dining Room, Eat-in Kitchen, Kitchen Island, Kitchen - Table Space, Pantry, Primary Bath(s), Recessed Lighting, Walk-In Closet(s), 2 Story Ceilings
- Flooring: Carpet, Hardwood, Laminate, Tile/Brick, Wood
- Doors: Six Panel, Sliding Glass
- Windows: Window Treatments
- Basement: Connecting Stairway,Drainage System,Full,Heated,Interior Entry,Sump Pump,Windows
- Number of fireplaces: 1
- Fireplace features: Mantel(s), Wood Burning
Interior area
- Total structure area: 4,147
- Total interior livable area: 4,147 sqft
- Finished area above ground: 3,077
- Finished area below ground: 1,070
Property
Parking
- Total spaces: 2
- Parking features: Garage Faces Front, Garage Door Opener, Inside Entrance, Attached, Driveway, Off Street
- Attached garage spaces: 2
- Has uncovered spaces: Yes
Accessibility
- Accessibility features: None
Features
- Levels: Three
- Stories: 3
- Pool features: None
Lot
- Size: 10,019 Square Feet
- Features: Landscaped, Rear Yard
Details
- Additional structures: Above Grade, Below Grade
- Parcel number: 584498619000
- Zoning: JLMA2
- Special conditions: Standard
Construction
Type & style
- Home type: SingleFamily
- Architectural style: Traditional
- Property subtype: Single Family Residence
Materials
- Vinyl Siding
- Foundation: Brick/Mortar, Concrete Perimeter
- Roof: Architectural Shingle
Condition
- Very Good
- New construction: No
- Year built: 2004
Details
- Builder model: Churchill
Utilities & green energy
- Sewer: Public Sewer
- Water: Public
- Utilities for property: Cable Connected, Phone, Fiber Optic
Community & HOA
Community
- Security: Smoke Detector(s)
- Subdivision: Greenwood Commons
HOA
- Has HOA: Yes
- Amenities included: Basketball Court, Bike Trail, Tot Lots/Playground
- Services included: Common Area Maintenance, Management, Snow Removal, Trash
- HOA fee: $87 monthly
- HOA name: ROUND HILL OWNERS ASSOCIATION
Location
- Region: Round Hill
Financial & listing details
- Price per square foot: $193/sqft
- Tax assessed value: $761,430
- Annual tax amount: $6,129
- Date on market: 12/14/2025
- Listing agreement: Exclusive Right To Sell
- Listing terms: Cash,Conventional,FHA,VA Loan
- Ownership: Fee Simple
Price history
| Date | Event | Price |
|---|---|---|
| 2/6/2026 | Sold | $800,000-1.2%$193/sqft |
Source:  Bright MLS #VALO2111886 Report a problem Bright MLS #VALO2111886 Report a problem | ||
| 1/14/2026 | Contingent | $810,000$195/sqft |
Source: Bright MLS #VALO2111886 Report a problem | ||
| 1/1/2026 | Listed for sale | $810,000-3.6%$195/sqft |
Source: Bright MLS #VALO2111886 Report a problem | ||
| 12/20/2025 | Listing removed | $840,000$203/sqft |
Source: Bright MLS #VALO2111886 Report a problem | ||
| 12/14/2025 | Listed for sale | $840,000+76.9%$203/sqft |
Source: Bright MLS #VALO2111886 Report a problem | ||
| 3/26/2019 | Sold | $474,900$115/sqft |
Source: Public Record Report a problem | ||
| 3/1/2019 | Listed for sale | $474,900+6.5%$115/sqft |
Source: Keller Williams Realty #VALO354398 Report a problem | ||
| 6/2/2015 | Sold | $446,000-2.8%$108/sqft |
Source: Public Record Report a problem | ||
| 2/6/2015 | Listed for sale | $459,000$111/sqft |
Source: RE/MAX SELECT PROPERTIES #LO8548607 Report a problem | ||
| 6/13/2014 | Listing removed | $459,000$111/sqft |
Source: RE/MAX SELECT PROPERTIES #LO8365650 Report a problem | ||
| 6/3/2014 | Listed for sale | $459,000+3.4%$111/sqft |
Source: RE/MAX SELECT PROPERTIES #LO8365650 Report a problem | ||
| 6/19/2013 | Sold | $444,000+0%$107/sqft |
Source: Public Record Report a problem | ||
| 5/2/2013 | Listed for sale | $443,912+6.7%$107/sqft |
Source: RE/MAX Select Properties #LO8068810 Report a problem | ||
| 11/1/2004 | Sold | $416,205$100/sqft |
Source: Public Record Report a problem | ||
Public tax history
| Year | Property taxes | Tax assessment |
|---|---|---|
| 2025 | $6,130 -0.2% | $761,430 +7.2% |
| 2024 | $6,143 +8.5% | $710,160 +9.8% |
| 2023 | $5,659 +1.9% | $646,760 +3.7% |
| 2022 | $5,553 +4.5% | $623,880 +15.1% |
| 2021 | $5,314 +5.7% | $542,210 +11.6% |
| 2020 | $5,029 +0% | $485,910 +4.7% |
| 2019 | $5,029 +2.7% | $463,990 +2.8% |
| 2018 | $4,899 +1.1% | $451,490 +4.8% |
| 2017 | $4,845 +4.5% | $430,630 +3.7% |
| 2016 | $4,635 | $415,360 +41.5% |
| 2015 | $4,635 -3.1% | $293,580 -5.1% |
| 2014 | $4,785 +0.4% | $309,510 +6.4% |
| 2013 | $4,767 | $290,830 |
| 2012 | -- | -- |
| 2011 | -- | -- |
| 2010 | -- | -- |
| 2009 | -- | $377,000 -20.7% |
| 2008 | -- | $475,600 -13.6% |
| 2007 | -- | $550,500 -8.1% |
| 2006 | -- | $598,900 +46.5% |
| 2005 | -- | $408,800 |
Find assessor info on the county website
Neighborhood: 20141
Nearby homes
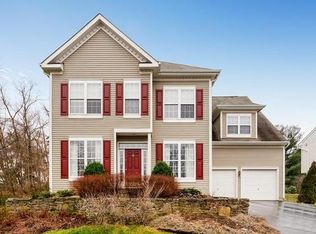
- $776,3004 bd-- ba3.8k sqft17243 Greenwood Dr, Round Hill, VA 20141Off Market
- $781,700-- bd3 ba2.6k sqft17235 Greenwood Dr, Round Hill, VA 20141Off Market
- $778,3004 bd4 ba2.6k sqft17231 Greenwood Dr, Round Hill, VA 20141Off Market
- $623,5003 bd-- ba1.8k sqft24 Piper Run Ave, Round Hill, VA 20141Off Market
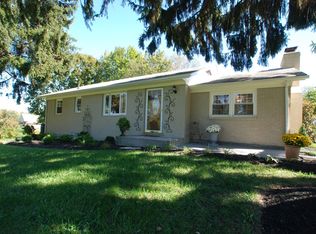
- $572,4003 bd2 ba1.5k sqft58 Main St, Round Hill, VA 20141Off Market
- $567,400-- bd2 ba1.2k sqft5 Hill Cir, Round Hill, VA 20141Off Market
- $524,5003 bd1 ba1.2k sqft56 Main St, Round Hill, VA 20141Off Market
- $799,600-- bd4 ba2.8k sqft17227 Greenwood Dr, Round Hill, VA 20141Off Market
Nearby schools
GreatSchools rating
- 9/10Round Hill Elementary SchoolGrades: PK-5Distance: 0.5 mi
- 9/10Woodgrove High SchoolGrades: PK-12Distance: 2.5 mi
- 8/10Harmony Middle SchoolGrades: 6-8Distance: 4.6 mi
Schools provided by the listing agent
- Elementary: Round Hill
- Middle: Harmony
- High: Woodgrove
- District: Loudoun County Public Schools
Source: Bright MLS. This data may not be complete. We recommend contacting the local school district to confirm school assignments for this home.
Get a cash offer in 3 minutes
Find out how much your home could sell for in as little as 3 minutes with a no-obligation cash offer.
Estimated market value
$803,800
Get a cash offer in 3 minutes
Find out how much your home could sell for in as little as 3 minutes with a no-obligation cash offer.
Estimated market value
$803,800
- Virginia
- Loudoun County
- Round Hill
- 20141
- 17239 Greenwood Dr
Nearby cities
Nearby zip codes
Other Round Hill Topics
