Adorable Home in Historic Oneall Terrace! Just unique enough to make it interesting...but practical enough to make it very livable! THREE Bedrooms, THREE Living Spaces, TWO Baths~ Barn Doors separate first and second living areas- Wood laminate flooring in kitchen and dining spaces~ Gas Cooktop~ Dishwasher~ Breakfast Bar~ Refrigerator~ Washer & Dryer~ Two bedrooms and hall bath on the first floor~ Up the spiral staircase you will find a little suite...living area, bedroom, bath with separate shower~ Some New Windows~ Large Backyard, Corner Lot~ Two car carport with storage~ Close proximity to Texas Tech, this is a solid investment opportunity OR an affordable place to call HOME!
For sale
Price cut: $10K (10/2)
$165,000
1724 28th St, Lubbock, TX 79411
3beds
2,005sqft
Single Family Residence, Residential
Built in 1940
6,969 Square Feet Lot
$-- Zestimate®
$82/sqft
$-- HOA
What's special
- 8 days
- 117
- 9
Zillow last checked:
Listing updated:
Listed by:
Joy Daniel TREC #0525754 806-535-1206,
WestMark Companies
Source: LBMLS,MLS#: 202613567
Facts & features
Interior
Bedrooms & bathrooms
- Bedrooms: 3
- Bathrooms: 2
- Full bathrooms: 2
Primary bedroom
- Features: Carpet Flooring
- Area: 175.44 Square Feet
- Dimensions: 12.90 x 13.60
Bedroom 2
- Features: Carpet Flooring
- Area: 152.1 Square Feet
- Dimensions: 11.70 x 13.00
Bedroom 3
- Features: Carpet Flooring
- Level: Second
- Area: 167.04 Square Feet
- Dimensions: 11.60 x 14.40
Bathroom
- Features: Combination Shower/Tub, Separate Shower/Tub
Bonus room
- Features: Carpet Flooring
- Level: Second
- Area: 182 Square Feet
- Dimensions: 13.00 x 14.00
Den
- Features: Carpet Flooring
- Area: 130.56 Square Feet
- Dimensions: 9.60 x 13.60
Dining room
- Features: Laminate Flooring
- Area: 81.2 Square Feet
- Dimensions: 7.00 x 11.60
Kitchen
- Features: Breakfast Bar, Laminate Flooring, Wood Paint Cabinets
- Area: 158.4 Square Feet
- Dimensions: 9.90 x 16.00
Living room
- Features: Carpet Flooring
- Area: 189.8 Square Feet
- Dimensions: 13.00 x 14.60
Heating
- Central, Natural Gas
Cooling
- Central Air, Electric
Appliances
- Included: Dishwasher, Disposal, Dryer, Free-Standing Gas Range, Refrigerator, Washer
- Laundry: Laundry Room
Features
- Breakfast Bar, Ceiling Fan(s), Pantry, Walk-In Closet(s)
- Flooring: Carpet, Laminate
- Windows: Double Pane Windows
- Has fireplace: No
Interior area
- Total structure area: 2,005
- Total interior livable area: 2,005 sqft
- Finished area above ground: 2,005
Property
Parking
- Total spaces: 2
- Parking features: Carport
- Carport spaces: 2
Features
- Exterior features: Storage
- Fencing: Fenced
Lot
- Size: 6,969 Square Feet
Details
- Parcel number: R73153
Construction
Type & style
- Home type: SingleFamily
- Property subtype: Single Family Residence, Residential
Materials
- Brick, Masonite
- Foundation: Pillar/Post/Pier
- Roof: Composition
Condition
- New construction: No
- Year built: 1940
Utilities & green energy
- Sewer: Public Sewer
- Water: Public
Community & HOA
Community
- Security: Smoke Detector(s)
Location
- Region: Lubbock
Financial & listing details
- Price per square foot: $82/sqft
- Tax assessed value: $144,505
- Annual tax amount: $2,327
- Date on market: 10/2/2026
- Cumulative days on market: 48 days
- Listing terms: Cash,Conventional
- Road surface type: Paved
Estimated market value
Not available
Estimated sales range
Not available
Not available
Price history
| Date | Event | Price |
|---|---|---|
| 10/2/2026 | Price change | $165,000-5.7%$82/sqft |
Source:  LBMLS #202613567 Report a problem LBMLS #202613567 Report a problem | ||
| 8/23/2026 | Listed for sale | $175,000+75.9%$87/sqft |
Source: LBMLS #202611758 Report a problem | ||
| 7/24/2026 | Listing removed | $1,400$1/sqft |
Source: Zillow Rentals Report a problem | ||
| 5/17/2026 | Price change | $1,400-3.4%$1/sqft |
Source: Zillow Rentals Report a problem | ||
| 4/6/2026 | Price change | $1,450-3.3%$1/sqft |
Source: Zillow Rentals Report a problem | ||
| 12/3/2025 | Listed for rent | $1,500$1/sqft |
Source: Zillow Rentals Report a problem | ||
| 4/11/2024 | Listing removed | -- |
Source: Zillow Rentals Report a problem | ||
| 4/10/2024 | Listed for rent | $1,500$1/sqft |
Source: Zillow Rentals Report a problem | ||
| 4/9/2024 | Listing removed | -- |
Source: Zillow Rentals Report a problem | ||
| 2/13/2024 | Price change | $1,500-6.3%$1/sqft |
Source: Zillow Rentals Report a problem | ||
| 1/8/2024 | Listed for rent | $1,600+33.3%$1/sqft |
Source: Zillow Rentals Report a problem | ||
| 2/26/2021 | Listing removed | -- |
Source: Owner Report a problem | ||
| 7/17/2020 | Listing removed | $1,200$1/sqft |
Source: Owner Report a problem | ||
| 7/7/2020 | Price change | $1,200-7.7%$1/sqft |
Source: Owner Report a problem | ||
| 6/29/2020 | Listed for rent | $1,300+136.4%$1/sqft |
Source: Owner Report a problem | ||
| 12/25/2019 | Listing removed | $550 |
Source: Owner Report a problem | ||
| 12/25/2019 | Price change | $550-60.7% |
Source: Owner Report a problem | ||
| 12/20/2019 | Listed for rent | $1,400$1/sqft |
Source: Owner Report a problem | ||
| 11/18/2019 | Sold | -- |
Source: EXIT Realty solds #1398592838537370373 Report a problem | ||
| 9/24/2019 | Price change | $99,500-5.2%$50/sqft |
Source: Wyatt Realty #201908174 Report a problem | ||
| 9/4/2019 | Listed for sale | $105,000$52/sqft |
Source: Wyatt Realty #201908174 Report a problem | ||
| 7/16/2019 | Listing removed | $105,000$52/sqft |
Source: McDougal, REALTORS #201900521 Report a problem | ||
| 1/17/2019 | Listed for sale | $105,000+40%$52/sqft |
Source: McDougal, REALTORS #201900521 Report a problem | ||
| 10/28/2016 | Sold | -- |
Source: Public Record Report a problem | ||
| 7/6/2015 | Listing removed | $75,000$37/sqft |
Source: RE/MAX Lubbock #201504485 Report a problem | ||
| 6/28/2015 | Listed for sale | $75,000$37/sqft |
Source: RE/MAX Lubbock #201504485 Report a problem | ||
| 6/29/2010 | Sold | -- |
Source: Public Record Report a problem | ||
Public tax history
| Year | Property taxes | Tax assessment |
|---|---|---|
| 2025 | $2,557 +0.2% | $144,505 +1.6% |
| 2024 | $2,551 +17.2% | $142,182 +21.5% |
| 2023 | $2,176 -1% | $117,059 +7.8% |
| 2022 | $2,197 +15.1% | $108,540 +20.9% |
| 2021 | $1,909 -0.7% | $89,746 |
| 2020 | $1,922 +3.4% | $89,746 +4.9% |
| 2019 | $1,860 -5.2% | $85,522 |
| 2018 | $1,961 | $85,522 -2% |
| 2017 | $1,961 +64.8% | $87,223 +63% |
| 2014 | $1,190 | $53,518 |
| 2013 | -- | $53,518 |
| 2012 | -- | $53,518 |
| 2011 | -- | $53,518 |
| 2010 | -- | $53,518 |
| 2009 | -- | $53,518 |
| 2008 | -- | $53,518 -2.9% |
| 2007 | -- | $55,098 |
| 2006 | -- | $55,098 -6% |
| 2005 | -- | $58,627 +22.8% |
| 2004 | -- | $47,746 +16.5% |
| 2003 | -- | $40,982 +6.5% |
| 2002 | $954 +15.6% | $38,467 +15.4% |
| 2001 | $825 +0.7% | $33,330 |
| 2000 | $819 | $33,330 |
Find assessor info on the county website
Monthly payment
Est. payment
Payment breakdown
Explore the cost of this home by adjusting the details. Changes won't be saved.Climate risks
Neighborhood: Heart of Lubbock
Nearby schools
Schools provided by the listing agent
- Elementary: Brown
- Middle: Atkins
- High: Monterey
Source: LBMLS. This data may not be complete. We recommend contacting the local school district to confirm school assignments for this home.


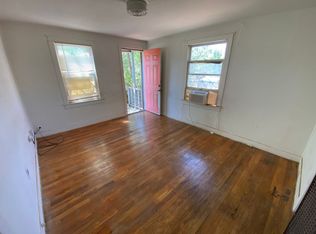
Similar homes
- $169,0004 bd2 ba1.6k sqft2005 22nd St, Lubbock, TX 79411For Sale
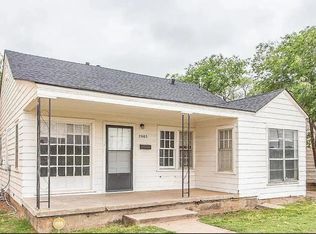 MLS ID #202613142, Mackenzie Siler, ERA Newlin & Company. LBMLS
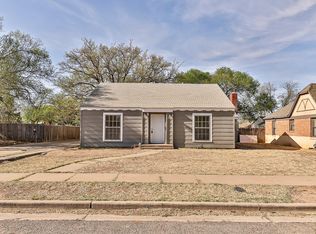
 - $164,9003 bd2 ba1.2k sqft2404 25th St, Lubbock, TX 79411For Sale
 MLS ID #202613120, Cameron Seale, Williams & Company Real Estate. LBMLS
 - $144,9004 bd2 ba2.4k sqft1914 25th St, Lubbock, TX 79411For Sale
 MLS ID #202611909, Michael Norsworthy, eXp Realty LLC. LBMLS
 - $198,5003 bd2 ba2.1k sqft1718 28th St, Lubbock, TX 79411For Sale
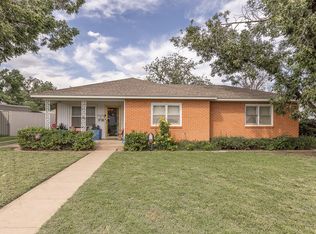 MLS ID #202609443, Charles Nell, Coldwell Banker Trusted Adviso. LBMLS
