Skip main navigation
Sold for $625,000
Street View
  • $625,000

    1724 67th Ave, Greeley, CO 80634

    4beds
    3,165sqft
    Single Family Residence
    Built in 2001
    7,867 Square Feet Lot
    $579,200 Zestimate®
    $197/sqft
    $2,973 Estimated rent

    Home value

    $579,200

    $550,000 - $608,000

    $2,973/mo

    Zestimate® history
    Loading
    Loading...

    Owner options

    List your home for rent

    $2,973/mo

    Rent Zestimate®

    Find your next renter with Zillow Rental Manager. Plus, with online applications, you can quickly screen prospective tenants – for free.

    Learn more

    $2,973/mo

    Rent Zestimate®

    Refinance and save

    $3,933/mo

    Est. payment

    Refinancing to a lower rate could help reduce your monthly payments and save thousands over the life of the loan.

    See today's rates

    $3,933/mo

    Est. payment

    Explore your selling options

    Work with a Zillow partner agent

    Leverage their expertise and Zillow's premium Showcase listings to get your home seen by more buyers.

    Get started

    List with your own agent

    Get your home in front of millions of buyers by listing it on Zillow.

    Learn how to do it

    Sell it yourself

    Take full control of how buyers see your home on Zillow by listing For Sale by Owner (FSBO).

    List your home

    What's special

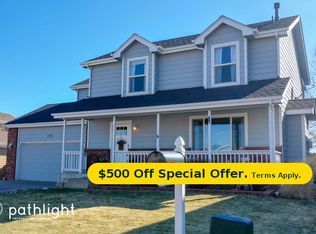
    You've found THE ONE! Custom built, one-owner home in immaculate condition. First time ever on the market! With a full brick facade, this is the classiest curb appeal on the market, guaranteed. This home was built to stand the test of time, you can feel the quality difference compared to "newer" construction. Ideal West Greeley location just 100 yards from University Charter School. Situated on a large premium lot backing to OPEN SPACE, enjoy the peace and quiet with no neighbors behind you! Professional landscaping front and back, including a Zen-like water feature at your front porch. Upon entry you are welcomed by cathedral ceilings, SO much natural light & a beautiful formal dining room for hosting holiday gatherings! Open concept main level includes a spacious living room complete with a cozy gas fireplace. Chef's kitchen with breakfast bar, 42" custom cabs, gas cooktop, stainless appliances & tons of cupboard space. Step onto the huge back patio with built-in fire pit to sip a glass by! You'll say WOW when you see this primary suite, complete with 5-piece bath & soaking tub, huge walk-in closet PLUS a private office or yoga studio! Additional two bedrooms & well-appointed full bath on the upper level. BONUS custom bar and rec room basement (even includes a kegerator!), your house will be Party Central on game day & movie night! Basement would also make a perfect mother-in-law unit. Don't forget the hard-to-find oversized 3-car garage with work benches & tons of storage shelves. Plus additional storage shed behind garage. This is a home you must see in person! Call today for a tour.

    Zillow last checked:

    Listing updated:

    Listed by:

    The Mullenberg Team 970-889-0371,

    eXp Realty - Northern CO,

    Chris Mullenberg 970-413-1589,

    eXp Realty - Northern CO

    Bought with:

    Alexis Foster, 100073766

    Windermere Fort Collins

    Source: IRES as distributed by MLS GRID,MLS#: 1005446MLS Logo

    Facts & features

    Interior

    Bedrooms & bathrooms
    • Bedrooms: 4
    • Bathrooms: 4
    • Full bathrooms: 2
    • 3/4 bathrooms: 1
    • 1/2 bathrooms: 1
    • Main level bathrooms: 1
    Primary bedroom
    • Description: Carpet
    • Features: Full Primary Bath
    • Level: Upper
    • Area: 285 Square Feet
    • Dimensions: 19 x 15
    Bedroom 2
    • Description: Carpet
    • Level: Upper
    • Area: 156 Square Feet
    • Dimensions: 13 x 12
    Bedroom 3
    • Description: Carpet
    • Level: Upper
    • Area: 110 Square Feet
    • Dimensions: 11 x 10
    Bedroom 4
    • Description: Carpet
    • Level: Basement
    • Area: 171 Square Feet
    • Dimensions: 9 x 19
    Dining room
    • Description: Wood
    • Level: Main
    • Area: 150 Square Feet
    • Dimensions: 15 x 10
    Family room
    • Description: Carpet
    • Level: Basement
    • Area: 529 Square Feet
    • Dimensions: 23 x 23
    Kitchen
    • Description: Wood
    • Level: Main
    • Area: 150 Square Feet
    • Dimensions: 10 x 15
    Laundry
    • Description: Tile
    • Level: Main
    • Area: 25 Square Feet
    • Dimensions: 5 x 5
    Living room
    • Description: Carpet
    • Level: Main
    • Area: 247 Square Feet
    • Dimensions: 13 x 19
    Study
    • Description: Carpet
    • Level: Upper
    • Area: 130 Square Feet
    • Dimensions: 13 x 10
    Heating
    • Forced Air
    Appliances
    • Included: Gas Range, Dishwasher, Refrigerator, Microwave, Disposal
    • Laundry: Washer/Dryer Hookup
    Features
    • Eat-in Kitchen, Separate Dining Room, Cathedral Ceiling(s), Open Floorplan, Pantry, Natural Woodwork, Walk-In Closet(s)
    • Flooring: Wood
    • Windows: Window Coverings
    • Basement: Full,Partially Finished
    • Number of fireplaces: 1
    • Fireplace features: Living Room, One
    Interior area
    • Total structure area: 2,078
    • Total interior livable area: 3,165 sqft
    • Finished area above ground: 2,078

    Property

    Parking
    • Total spaces: 3
    • Parking features: Garage Door Opener, Oversized
    • Attached garage spaces: 3
    • Details: Attached
    Accessibility
    • Accessibility features: Level Lot
    Features
    • Levels: Two
    • Stories: 2
    • Patio & porch: Patio, Deck
    • Exterior features: Sprinkler System
    • Fencing: Fenced,Wood
    • Has view: Yes
    • View description: Plains View
    Lot
    • Size: 7,867 sqft
    • Features: Level, Paved, Curbs, Gutters, Sidewalks
    Details
    • Additional structures: Storage
    • Parcel number: R8112099
    • Zoning: SFR
    • Special conditions: Private Owner

    Construction

    Type & style
    • Home type: SingleFamily
    • Architectural style: Contemporary
    • Property subtype: Single Family Residence
    Materials
    • Frame, Brick
    • Roof: Composition
    Condition
    • New construction: No
    • Year built: 2001

    Utilities & green energy

    • Electric: Xcel
    • Gas: Atmos
    • Sewer: Public Sewer
    • Water: City
    • Utilities for property: Natural Gas Available, Electricity Available

    Community & neighborhood

    Location
    • Region: Greeley
    • Subdivision: Cedarwoods

    HOA & financial

    HOA
    • Has HOA: Yes
    • HOA fee: $280 annually
    • Services included: Common Amenities, Trash
    • Association name: Cedarwoods HOA
    • Association phone: 970-392-9657

    Other

    Other facts
    • Listing terms: Cash,Conventional,FHA,VA Loan
    • Road surface type: Asphalt

    Price history

    DateEventPrice
    4/30/2024Sold$625,000$197/sqft
    Source: IRES as distributed by MLS GRID #1005446 Report a problem
    4/7/2024Pending sale$625,000$197/sqft
    Source: REcolorado as distributed by MLS GRID #IR1005446 Report a problem
    3/22/2024Listed for sale$625,000+183.8%$197/sqft
    Source: IRES as distributed by MLS GRID #1005446 Report a problem
    11/29/2001Sold$220,200$70/sqft
    Source: Public Record Report a problem

    Public tax history

    YearProperty taxesTax assessment
    2025$2,108 +4.8%$32,510 +14.4%
    2024$2,011 -5.2%$28,420 -1%
    2023$2,121 -3.7%$28,700 +18.5%
    2022$2,204 +4.2%$24,210 -2.8%
    2021$2,115 $24,910 +3.9%
    2020$2,115 +28.4%$23,980
    2019$1,647 -22.3%$23,980 +22%
    2018$2,120 +28.7%$19,650
    2017$1,647 -0.6%$19,650 -4.8%
    2016$1,658 +7.2%$20,640
    2015$1,547 +21.3%$20,640 +24.3%
    2014$1,276 $16,610
    2013-- $16,610 -5.4%
    2012-- $17,550
    2011-- $17,550 -7.4%
    2010-- $18,960
    2009-- $18,960 -3%
    2008-- $19,540
    2007-- $19,540 +1.3%
    2006-- $19,290
    2005-- $19,290 -0.6%
    2004-- $19,410 -1%
    2003-- $19,610 +4356.8%
    2002-- $440

    Find assessor info on the county website

    Neighborhood: 80634

    Nearby schools

    GreatSchools rating
    Schools provided by the listing agent
    • Elementary: Monfort
    • Middle: Heath
    • High: Greeley Central

    Source: IRES as distributed by MLS GRID. This data may not be complete. We recommend contacting the local school district to confirm school assignments for this home.

    Get a cash offer in 3 minutes
    Find out how much your home could sell for in as little as 3 minutes with a no-obligation cash offer.
    Estimated market value
    $579,200
    Get a cash offer in 3 minutes
    Find out how much your home could sell for in as little as 3 minutes with a no-obligation cash offer.
    Estimated market value
    $579,200