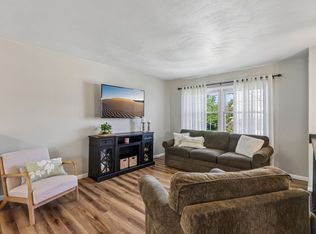
Enter this home from its covered, concrete front porch spacious entry. The entry leads to LR which is open to DR. Office is small, but is option of another bed. Full bath is located right outside this room. KIT is at back of home w/vaulted ceilings, skylights, & lg eating area. Owner’s bed is on the main level w/XL bath. 2nd fl eatures 2 beds and 1/2 bath. Owners have made use of every space including finished space in the lower level. A 4th bed is at the bottom of steps w/walk-out access. The game room is a very large space with a slight separation between the main room and the slightly smaller area. This is a great space for entertaining, additional sleeping areas, storage and a powder room. From the kitchen, French doors lead to fenced back yard and access to the huge, detached, double car garage. The original integral garage still offers the garage door, but is used as storage. This home is a great home for entertaining with the open floor plan and spacious level yard.
Sold for $229,900
$229,900
1724 Acheson Ave, North Apollo, PA 15673
4beds
--sqft
Single Family Residence
Built in 1952
7,405 Square Feet Lot
$247,800 Zestimate®
$--/sqft
$1,699 Estimated rent
Home value
$247,800
$233,000 - $265,000
$1,699/mo
Zestimate® history
Owner options
List your home for rent
$1,699/mo
Rent Zestimate®
Find your next renter with Zillow Rental Manager. Plus, with online applications, you can quickly screen prospective tenants – for free.
$1,699/mo
Rent Zestimate®
Refinance and save
$1,576/mo
Est. payment
Refinancing to a lower rate could help reduce your monthly payments and save thousands over the life of the loan.
$1,576/mo
Est. payment
Explore your selling options
Work with a Zillow partner agent
Leverage their expertise and Zillow's premium Showcase listings to get your home seen by more buyers.
Get startedList with your own agent
Get your home in front of millions of buyers by listing it on Zillow.
Learn how to do itSell it yourself
Take full control of how buyers see your home on Zillow by listing For Sale by Owner (FSBO).
List your homeWhat's special
Open floor planSpacious level yardGarage doorFrench doorsDouble car garage
Zillow last checked:
Listing updated:
Listed by:
Dara Bush 724-842-2200,
HOWARD HANNA REAL ESTATE SERVICES
Bought with:
Dara Bush, AB062394L
HOWARD HANNA REAL ESTATE SERVICES
Source: WPMLS,MLS#: 1638948 Originating MLS: West Penn Multi-List
Originating MLS: West Penn Multi-ListFacts & features
Interior
Bedrooms & bathrooms
- Bedrooms: 4
- Bathrooms: 4
- Full bathrooms: 2
- 1/2 bathrooms: 2
Primary bedroom
- Level: Main
- Dimensions: 13x16
Bedroom 2
- Level: Upper
- Dimensions: 12x15
Bedroom 3
- Level: Upper
- Dimensions: 12x12
Bedroom 4
- Level: Lower
- Dimensions: 12x13
Den
- Level: Main
- Dimensions: 08x10
Dining room
- Level: Main
- Dimensions: 12x13
Entry foyer
- Level: Main
- Dimensions: 05x08
Game room
- Level: Lower
- Dimensions: 14x26
Kitchen
- Level: Main
- Dimensions: 16x19
Living room
- Level: Main
- Dimensions: 13x20
Heating
- Forced Air, Gas
Cooling
- Central Air, Electric
Appliances
- Included: Dishwasher
Features
- Pantry
- Flooring: Ceramic Tile, Hardwood, Carpet
- Windows: Multi Pane, Screens
- Basement: Finished,Walk-Out Access
Property
Parking
- Total spaces: 2
- Parking features: Detached, Garage, Garage Door Opener
- Has garage: Yes
Features
- Levels: One and One Half
- Stories: 1.5
- Pool features: None
Lot
- Size: 7,405 Square Feet
- Dimensions: 50' x 145', m/l
Details
- Parcel number: 310021977
Construction
Type & style
- Home type: SingleFamily
- Architectural style: Cape Cod
- Property subtype: Single Family Residence
Materials
- Vinyl Siding
- Roof: Asphalt
Condition
- Resale
- Year built: 1952
Utilities & green energy
- Sewer: Public Sewer
- Water: Public
Community & HOA
Location
- Region: North Apollo
Financial & listing details
- Tax assessed value: $39,200
- Annual tax amount: $3,724
- Date on market: 1/26/2024
Price history
| Date | Event | Price |
|---|---|---|
| 4/1/2024 | Sold | $229,900 |
Source:  WPMLS #1638948 Report a problem WPMLS #1638948 Report a problem | ||
| 3/2/2024 | Contingent | $229,900 |
Source: WPMLS #1638948 Report a problem | ||
| 1/26/2024 | Price change | $229,900-13.2% |
Source: WPMLS #1638948 Report a problem | ||
| 11/13/2023 | Price change | $264,900-3.6% |
Source: WPMLS #1622847 Report a problem | ||
| 10/19/2023 | Price change | $274,900-3.5% |
Source: WPMLS #1622847 Report a problem | ||
| 9/10/2023 | Listed for sale | $284,900 |
Source: WPMLS #1622847 Report a problem | ||
Public tax history
| Year | Property taxes | Tax assessment |
|---|---|---|
| 2025 | $3,942 +88% | $39,200 |
| 2024 | $2,097 -43.9% | $39,200 |
| 2023 | $3,738 -40.6% | $39,200 -40.8% |
| 2022 | $6,291 +1.6% | $66,230 |
| 2021 | $6,192 +0.5% | $66,230 |
| 2020 | $6,159 | $66,230 |
| 2019 | $6,159 +192% | $66,230 +29.5% |
| 2018 | $2,109 | $51,160 -22.8% |
| 2017 | -- | $66,230 |
| 2016 | $3,076 | $66,230 |
| 2015 | $3,076 | $66,230 |
| 2014 | $3,076 | $66,230 +69% |
| 2013 | $3,076 | $39,200 |
| 2011 | -- | $39,200 |
| 2010 | -- | $39,200 +15.2% |
| 2009 | -- | $34,040 |
| 2008 | -- | $34,040 |
| 2007 | -- | $34,040 -32% |
| 2006 | -- | $50,050 |
| 2005 | -- | $50,050 +78.8% |
| 2004 | -- | $28,000 |
| 2003 | -- | $28,000 |
| 2000 | -- | $28,000 |
Find assessor info on the county website
Neighborhood: 15673
Nearby homes
- $259,9003 bd2 ba-- sqft1726 Acheson Ave, North Apollo, PA 15673Sold
- $121,3002 bd1 ba936 sqft1722 Acheson Ave, North Apollo, PA 15673Off Market
- $171,3004 bd1 ba1.9k sqft1728 Acheson Ave, North Apollo, PA 15673Off Market
- $147,9003 bd2 ba1.9k sqft1718 Acheson Ave, North Apollo, PA 15673Off Market
- $137,4002 bd1 ba1.1k sqft1714 Acheson Ave, North Apollo, PA 15673Off Market
- $141,9003 bd2 ba1.6k sqft1717 Moore Ave, North Apollo, PA 15673Off Market
- $103,0003 bd1 ba1.3k sqft1719 Moore Ave, North Apollo, PA 15673Off Market
- $193,5003 bd1 ba1.4k sqft1715 Moore Ave, North Apollo, PA 15673Off Market
Nearby schools
GreatSchools rating
- 6/10Apollo-Ridge Elementary SchoolGrades: PK-5Distance: 4.3 mi
- 5/10Apollo-Ridge Middle SchoolGrades: 6-8Distance: 4.5 mi
- 6/10Apollo-Ridge High SchoolGrades: 9-12Distance: 4.5 mi
Schools provided by the listing agent
- District: Apollo-Ridge
Source: WPMLS. This data may not be complete. We recommend contacting the local school district to confirm school assignments for this home.


Get pre-qualified for a loan
At Zillow Home Loans, we can pre-qualify you in as little as 5 minutes with no impact to your credit score.An equal housing lender. NMLS #10287.
- Pennsylvania
- Armstrong County
- North Apollo
- 15673
- 1724 Acheson Ave
Nearby cities
Nearby zip codes
Other North Apollo Topics
