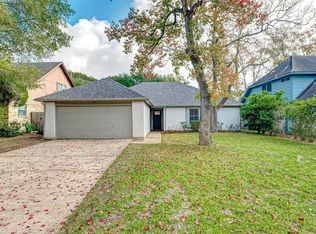
Attractive Tudor Style 2 story home, with 13 rooms including 5 bedrooms and a large addition with separate entrance at the back of the home. Part of this large addition is walled off to form a private office or bedroom with windows covering 2 sides. The tiled entryway first leads to the formal living room which was converted from the 2 car garage. The marble-like tile and chandelier above make this an elegant 19'x20' room for entertaining. Further down the entry way after the coat closet is an open wood staircase with the large den/family room on the other side of it. There is wood block paneling, floor to ceiling, around the room with 2 matching built-in bookshelves over cupboards below. In between this library are sliding wooden doors that can be opened to combine the formal living room with the den/family room. The kitchen is nicely sized with traditional wood cabinetry, a large breakfast area big enough for a table to seat 8, a large walk-in pantry and separate storage closet big enough for a 2nd refrigerator or extra storage for all those appliances. One of the 3 bedrooms downstairs could be used as the master (although the added bedroom upstairs is larger with vaulted ceilings). Premium wood laminate floors throughout the den, kitchen, hallway, master and one of the downstairs bedrooms. At the top of the stairs, there is a large landing great for putting an extra bookshelf or small reading nook. The small door at the top of the landing opens to an air-conditioned storage, or toy room, with built-in shelving. To the right is a full bathroom adjacent to a very large bedroom. This room has 2 closets with white built-in dresser and a bookshelf in between them. The room to the left of landing has 2 closets and a built-in bookshelf, with a door leading to the large 16x13 added bedroom with vaulted ceilings, 3 large walk-in closets, and ensuite bathroom. This walkthrough room would make a great office or small living area for a 2nd option of the master suite. In one of the closets of this walk through room the bookshelf opens into a secret room that is over the large addition. This "secret room" is a must see. Kids or grandkids love going through the secret entrance into this large playroom, and the homeowner will love the built in storage cupboards. The home is beautifully landscaped in front with 2 large trees great for shade. There is a concrete walkway to the left of the driveway that leads to an outside storage closet and a large koi pond with waterfall in the backyard. You'll fall in love with this home, which is walking distance to the Mary Jo Peckham Park, Katy Dog Park, Katy Library, schools and a short drive to downtown old Katy. Location! Location! Location!
This property is off market, which means it's not currently listed for sale or rent on Zillow. This may be different from what's available on other websites or public sources.