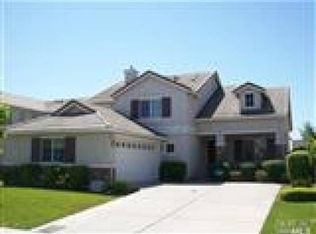
Desirable Floor Plan In Peterson Ranch. 4 Bedrooms Plus A Large Loft. Guest Suite On 1st Floor. Formal Living/Dining Room, Breakfast Room Has Glass Front Cabinets. Gas Logs In Family Room Fireplace. Ceiling Fans Throughout. Large Master Bedroom And Bath With Over-Size Shower And Separate Soaking Tub. Back Yard Patio, And The List Goes On. Come See!
This property is off market, which means it's not currently listed for sale or rent on Zillow. This may be different from what's available on other websites or public sources.