What's Special: Oversized Patio ~ Gourmet Kitchen ~ Dedicated Study. New Construction – October Completion! Built by Taylor Morrison, America's Most Trusted Home Builder. Welcome to the Terracotta at 1724 Angus Drive in The Ranch at Uptown Celina! Step inside this two-story home where airy open-concept living meets flexible, everyday function. The main level welcomes you from a charming front porch into a foyer with convenient coat storage and stair access, while a private study sits just off the entry, ideal for working from home or quiet retreat. The heart of the home opens into a bright great room that flows seamlessly into the kitchen and dining area, creating an inviting space for gathering and entertaining. The kitchen features a central island, walk-in pantry, and nearby dining nook with access to an extended covered patio. Tucked at the rear, the primary suite offers a peaceful escape with a spacious bedroom, private bath, and walk-in closet, while a powder bath, laundry room, and entry from the two-car garage add everyday convenience. Upstairs, the home continues to impress with an open-to-below design that enhances the sense of space and light throughout. A large game room provides a versatile area for recreation or relaxation, while three secondary bedrooms offer comfortable accommodations, each with easy access to two full baths. Enjoy planned amenities like a pool, dog park, hiking and biking trails, and two air-conditioned community centers. Students thrive in the highly regarded Celina ISD. With easy access to the Dallas North Tollway and Preston Road, The Ranch at Uptown Celina offers smooth commutes and everyday convenience. Additional Highlights Include: cabinet door hardware in kitchen, gas drop for future outdoor grill. Photos are for representative purposes only. MLS#21285032
Pending
$512,315
1724 Angus Dr, Celina, TX 75009
4beds
2,575sqft
Single Family Residence
Built in 2026
7,744 Square Feet Lot
$-- Zestimate®
$199/sqft
$79/mo HOA
What's special
Oversized patioExtended covered patioDedicated studyGourmet kitchenLaundry roomCharming front porchPowder bath
- 36 days |
- 16 |
- 0 |
Zillow last checked:
Listing updated:
Listed by:
Bobbie Alexander 0442092,
Alexander Properties 281-619-8241
Source: NTREIS,MLS#: 21285032
Facts & features
Interior
Bedrooms & bathrooms
- Bedrooms: 4
- Bathrooms: 4
- Full bathrooms: 3
- 1/2 bathrooms: 1
Primary bedroom
- Features: Dual Sinks, En Suite Bathroom, Separate Shower, Walk-In Closet(s)
- Level: First
- Dimensions: 15 x 15
Bedroom
- Level: Second
- Dimensions: 10 x 11
Bedroom
- Level: Second
- Dimensions: 10 x 11
Bedroom
- Level: Second
- Dimensions: 12 x 12
Dining room
- Level: First
- Dimensions: 10 x 12
Game room
- Level: Second
- Dimensions: 11 x 21
Kitchen
- Features: Kitchen Island, Walk-In Pantry
- Level: First
- Dimensions: 0 x 0
Living room
- Level: First
- Dimensions: 15 x 16
Office
- Level: First
- Dimensions: 10 x 11
Heating
- Natural Gas
Cooling
- Central Air
Appliances
- Included: Gas Cooktop, Disposal, Gas Water Heater, Tankless Water Heater, Vented Exhaust Fan
- Laundry: Washer Hookup, Dryer Hookup, ElectricDryer Hookup, Laundry in Utility Room
Features
- Double Vanity, Eat-in Kitchen, Kitchen Island, Open Floorplan, Pantry, Walk-In Closet(s)
- Flooring: Carpet, Ceramic Tile, Laminate
- Has basement: No
- Number of fireplaces: 1
- Fireplace features: Blower Fan, Gas Log, Gas Starter
Interior area
- Total interior livable area: 2,575 sqft
Video & virtual tour
Property
Parking
- Total spaces: 2
- Parking features: Driveway, Garage, Garage Door Opener
- Attached garage spaces: 2
Features
- Levels: Two
- Stories: 2
- Patio & porch: Patio, Covered
- Exterior features: Rain Gutters
- Pool features: None, Community
- Fencing: Wood
Lot
- Size: 7,744 Square Feet
- Dimensions: 64 x 120
- Features: Corner Lot
Details
- Parcel number: R1351200D01801
Construction
Type & style
- Home type: SingleFamily
- Architectural style: Traditional,Detached
- Property subtype: Single Family Residence
Materials
- Brick, Rock, Stone
- Foundation: Slab
- Roof: Composition
Condition
- New construction: Yes
- Year built: 2026
Utilities & green energy
- Utilities for property: Municipal Utilities, Sewer Available, Water Available
Community & HOA
Community
- Features: Clubhouse, Curbs, Other, Playground, Park, Pool, Sidewalks, Trails/Paths
- Security: Carbon Monoxide Detector(s), Fire Alarm, Smoke Detector(s)
- Subdivision: The Ranch At Uptown Celina
HOA
- Has HOA: Yes
- Services included: All Facilities, Association Management, Maintenance Grounds, Maintenance Structure
- HOA fee: $950 annually
- HOA name: Neighborhood Management Inc
- HOA phone: 972-359-1548
Location
- Region: Celina
Financial & listing details
- Price per square foot: $199/sqft
- Date on market: 6/12/2026
- Cumulative days on market: 36 days
- Listing terms: Cash,Conventional,FHA,VA Loan
Estimated market value
Not available
Estimated sales range
Not available
Not available
Price history
| Date | Event | Price |
|---|---|---|
| 6/16/2026 | Pending sale | $512,315$199/sqft |
Source: NTREIS #21285032 Report a problem | ||
| 6/12/2026 | Listed for sale | $512,315$199/sqft |
Source: NTREIS #21285032 Report a problem | ||
Public tax history
Tax history is unavailable.
Monthly payment
Est. payment
Payment breakdown
Explore the cost of this home by adjusting the details. Changes won't be saved.Climate risks
Neighborhood: 75009
Nearby schools
GreatSchools rating
- 7/10Bobby Ray & Afton Martin Elementary SchoolGrades: K-5Distance: 2.5 mi
- 8/10Jerry & Linda Moore Middle SchoolGrades: 6-8Distance: 2.6 mi
- 6/10Celina High SchoolGrades: 9-12Distance: 3.5 mi
Schools provided by the listing agent
- Elementary: Bobby Ray-Afton Martin
- Middle: Jerry & Linda Moore
- High: Celina
- District: Celina ISD
Source: NTREIS. This data may not be complete. We recommend contacting the local school district to confirm school assignments for this home.
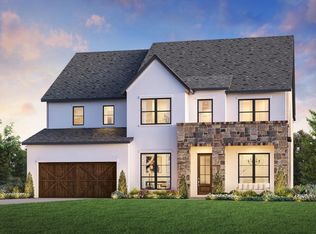
- $561,4604 bd5 ba3.1k sqft1720 Angus Dr, Celina, TX 75009New Construction

- $899,0005 bd6 ba3.6k sqft1721 Grackle Dr, Celina, TX 75009New Construction
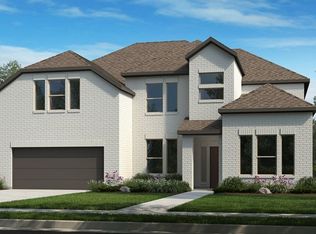
- $640,2654 bd4 ba3.3k sqft1713 Grackle Dr, Celina, TX 75009New Construction
- $549,7454 bd3 ba2.7k sqft1717 Grackle Dr, Celina, TX 75009Pending

- $160,0005 bd5 ba3.3k sqft1732 Buck Trl, Celina, TX 75009Off Market
- $688,6004 bd5 ba3.6k sqft709 Cumulus Ct, Celina, TX 75009New Construction
- $--4 bd5 ba3.1k sqft1720 Buck Trl, Celina, TX 75009Sold
- $722,7004 bd4 ba3.7k sqft713 Cumulus Ct, Celina, TX 75009Off Market
A local agent can set up tours, give advice and negotiate with sellers.
Similar homes
- from $464,9904 bd3 ba2.8k sqftHayden Plan, La Terra, Celina, TX 75009New Construction
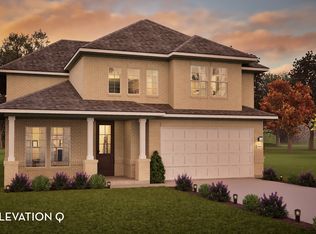 Castlerock Communities
 - from $499,9004 bd3 ba3k sqftWestbury Plan, La Terra at Uptown Celina, Celina, TX 75009New Construction
 Pacesetter Homes
 - $688,6004 bd5 ba3.6k sqft709 Cumulus Ct, Celina, TX 75009New Construction
 NTREIS
 - $640,2654 bd4 ba3.3k sqft1713 Grackle Dr, Celina, TX 75009New ConstructionNTREIS
- from $477,9004 bd3 ba3k sqftRichardson Plan, La Terra at Uptown Celina, Celina, TX 75009New ConstructionPacesetter Homes
- $435,8453 bd3 ba2.2k sqft1012 Hay Loft Ln, Celina, TX 75009New ConstructionNTREIS
- $466,4204 bd4 ba2.3k sqft2016 Adriana Ave, Celina, TX 75009New ConstructionPacesetter Homes
- from $540,9004 bd4 ba2.9k sqft2945W Plan, The Heights at Uptown Celina 40'/45', Celina, TX 75009New ConstructionPerry Homes
- $519,7555 bd3 ba2.7k sqft1804 Yaupon Ct, Celina, TX 75009New ConstructionNTREIS
- $695,5904 bd4 ba3.7k sqft704 Green Heron Rd, Celina, TX 75009New ConstructionMLS ID #21304414, Bobbie Alexander. NTREIS
- $441,9904 bd4 ba2.3k sqft2125 Scarpa St, Celina, TX 75009New ConstructionPacesetter Homes
- from $438,9004 bd3 ba2.3k sqftRockwall Plan, La Terra at Uptown Celina, Celina, TX 75009New ConstructionPacesetter Homes
- from $512,9904 bd3 ba2.8k sqftHayden Plan, Green Meadows, Celina, TX 75009New ConstructionCastlerock Communities
- $561,7054 bd3 ba2.7k sqft1728 Elderberry Ln, Celina, TX 75009New ConstructionNTREIS
- from $397,9004 bd3 ba2.3k sqftHighfield Plan, La Terra at Uptown Celina, Celina, TX 75009New ConstructionPacesetter Homes
- from $366,9004 bd3 ba1.8k sqftWalden Plan, La Terra at Uptown Celina, Celina, TX 75009New ConstructionPacesetter Homes
- $378,6653 bd2 ba1.4k sqft1021 Fallow Ln, Celina, TX 75009New ConstructionNTREIS
- $385,9643 bd2 ba1.5k sqft1705 Barnwood Rd, Celina, TX 75009New ConstructionNTREIS
- from $519,9903 bd3 ba2.3k sqftGarrison Plan, Mustang Lakes, Celina, TX 75009New ConstructionCoventry Homes
- from $542,9004 bd4 ba2.9k sqft2945W Plan, The Parks at Wilson Creek 40', Celina, TX 75009New ConstructionPerry Homes
