Your private wellness retreat! This beautifully maintained home sits on a quiet cul-de-sac with no through traffic and offers over 1,620 sq. ft. on the main level. The seller has thoughtfully enhanced the property with a spacious outdoor patio featuring a private hot tub area — perfect for relaxation and entertaining. Inside, you’ll also enjoy the healthy sauna that will remain with the home.
The interior features an open kitchen, dining, and living area with an island, fireplace, and plenty of space to gather. The primary suite includes a sitting room and a stunningly renovated spa-like bath with a soaking tub and walk-in shower. A main-level laundry room adds convenience, while the finished lower level expands your living space with a family room and full bath.
Car enthusiasts and hobbyists will love the oversized 25’ x 42’ tandem garage, providing ample room for multiple vehicles, storage, or a workshop. This home blends everyday comfort with wellness-inspired amenities — truly a place to live well and relax in style.
Sold
Price Unknown
1724 Aspen Ln, Excelsior Springs, MO 64024
3beds
2,222sqft
Single Family Residence
Built in 2003
0.39 Acres Lot
$354,200 Zestimate®
$--/sqft
$2,229 Estimated rent
Home value
$354,200
$319,000 - $393,000
$2,229/mo
Zestimate® history
Owner options
List your home for rent
$2,229/mo
Rent Zestimate®
Find your next renter with Zillow Rental Manager. Plus, with online applications, you can quickly screen prospective tenants – for free.
$2,229/mo
Rent Zestimate®
Refinance and save
Refinancing to a lower rate could help reduce your monthly payments and save thousands over the life of the loan.
Explore your selling options
Work with a Zillow partner agent
Leverage their expertise and Zillow's premium Showcase listings to get your home seen by more buyers.
Get startedList with your own agent
Get your home in front of millions of buyers by listing it on Zillow.
Learn how to do itSell it yourself
Take full control of how buyers see your home on Zillow by listing For Sale by Owner (FSBO).
List your homeWhat's special
Quiet cul-de-sacOpen kitchenPrimary suiteFinished lower levelRenovated spa-like bathWalk-in showerFamily room
Zillow last checked:
Listing updated:
Listed by:
SimmonsSales Team 816-630-4000,
RE/MAX Area Real Estate,
Kim Sanson 816-868-8383,
RE/MAX Area Real Estate
Bought with:
Heather Caster, 2016039576
The Caster Team Real Estate
Source: Heartland MLS as distributed by MLS GRID,MLS#: 2577250
Facts & features
Interior
Bedrooms & bathrooms
- Bedrooms: 3
- Bathrooms: 3
- Full bathrooms: 3
Dining room
- Description: Liv/Dining Combo
Heating
- Natural Gas
Cooling
- Electric
Appliances
- Included: Dishwasher, Disposal, Refrigerator
- Laundry: Main Level, Off The Kitchen
Features
- Ceiling Fan(s), Custom Cabinets, Kitchen Island, Pantry, Stained Cabinets, Walk-In Closet(s)
- Flooring: Carpet, Ceramic Tile, Wood
- Doors: Storm Door(s)
- Windows: Thermal Windows
- Basement: Concrete,Finished,Full
- Number of fireplaces: 1
- Fireplace features: Great Room
Interior area
- Total structure area: 2,222
- Total interior livable area: 2,222 sqft
- Finished area above ground: 1,628
- Finished area below ground: 594
Property
Parking
- Total spaces: 2
- Parking features: Basement, Garage Door Opener, Garage Faces Front, Tandem
- Attached garage spaces: 2
Features
- Patio & porch: Patio, Porch
- Has spa: Yes
- Spa features: Heated
Lot
- Size: 0.39 Acres
- Features: City Lot, Cul-De-Sac
Details
- Additional structures: Shed(s)
- Parcel number: 089130004018.00
Construction
Type & style
- Home type: SingleFamily
- Architectural style: Traditional
- Property subtype: Single Family Residence
Materials
- Vinyl Siding
- Roof: Composition
Condition
- Year built: 2003
Utilities & green energy
- Sewer: Public Sewer
- Water: Public
Community & HOA
Community
- Subdivision: Autumn Meadows
HOA
- Has HOA: No
Location
- Region: Excelsior Springs
Financial & listing details
- Tax assessed value: $54,400
- Annual tax amount: $3,422
- Date on market: 10/3/2025
- Listing terms: Cash,Conventional,FHA,USDA Loan,VA Loan
- Ownership: Private
- Road surface type: Paved
Price history
| Date | Event | Price |
|---|---|---|
| 10/31/2025 | Sold | -- |
Source:  Heartland MLS as distributed by MLS GRID #2577250 Report a problem Heartland MLS as distributed by MLS GRID #2577250 Report a problem | ||
| 10/11/2025 | Pending sale | $349,900$157/sqft |
Source: Heartland MLS as distributed by MLS GRID #2577250 Report a problem | ||
| 10/4/2025 | Listed for sale | $349,900+99.9%$157/sqft |
Source: Heartland MLS as distributed by MLS GRID #2577250 Report a problem | ||
| 1/8/2021 | Listing removed | -- |
Source: Owner Report a problem | ||
| 5/25/2016 | Listing removed | $175,000$79/sqft |
Source: Owner Report a problem | ||
| 5/20/2016 | Price change | $175,000-2.8%$79/sqft |
Source: Owner Report a problem | ||
| 5/10/2016 | Price change | $179,999-2.2%$81/sqft |
Source: Owner Report a problem | ||
| 5/8/2016 | Listed for sale | $184,000+41.6%$83/sqft |
Source: Owner Report a problem | ||
| 9/28/2012 | Sold | -- |
Source: Heartland MLS as distributed by MLS GRID #1787461 Report a problem | ||
| 8/31/2012 | Price change | $129,900-10.4%$58/sqft |
Source: Reece & Nichols #1787461 Report a problem | ||
| 7/31/2012 | Listed for sale | $144,900-10.7%$65/sqft |
Source: Reece & Nichols #1787461 Report a problem | ||
| 7/5/2012 | Sold | -- |
Source: Public Record Report a problem | ||
| 7/4/2012 | Listed for sale | $162,250+4.7%$73/sqft |
Source: Reece & Nichols #1787461 Report a problem | ||
| 5/25/2012 | Listing removed | $154,900$70/sqft |
Source: RE/MAX Area Real Estate #1769626 Report a problem | ||
| 3/20/2012 | Listed for sale | $154,900-8.8%$70/sqft |
Source: RE/MAX Area Real Estate #1769626 Report a problem | ||
| 3/3/2011 | Listing removed | $169,900$76/sqft |
Source: Reece and Nichols Realtors #1706536 Report a problem | ||
| 12/17/2010 | Listed for sale | $169,900$76/sqft |
Source: Reece and Nichols Realtors #1706536 Report a problem | ||
Public tax history
| Year | Property taxes | Tax assessment |
|---|---|---|
| 2025 | $3,772 +10.2% | $54,400 +11.5% |
| 2024 | $3,422 +0.6% | $48,790 |
| 2023 | $3,401 +24.5% | $48,790 +26.6% |
| 2022 | $2,731 -0.4% | $38,550 |
| 2021 | $2,742 +3.4% | $38,550 +6.3% |
| 2020 | $2,652 | $36,250 0% |
| 2019 | $2,652 +0.1% | $36,252 +7.7% |
| 2018 | $2,650 +10.1% | $33,670 |
| 2017 | $2,408 | $33,670 |
| 2016 | $2,408 | $33,670 |
| 2015 | $2,408 -0.9% | $33,670 +4.4% |
| 2014 | $2,431 | $32,240 |
| 2013 | -- | $32,240 +4.4% |
| 2012 | -- | $30,890 |
| 2011 | -- | $30,890 |
| 2010 | -- | $30,890 |
| 2009 | -- | $30,890 -1.2% |
| 2007 | -- | $31,250 +3% |
| 2006 | -- | $30,340 |
| 2005 | $1,634 | $30,340 +6.6% |
| 2004 | -- | $28,460 +708.5% |
| 2003 | -- | $3,520 |
| 2002 | -- | $3,520 |
| 2001 | -- | $3,520 |
Find assessor info on the county website
Neighborhood: 64024
Nearby homes
- $314,7003 bd2 ba1.4k sqft1722 Aspen Ln, Excelsior Springs, MO 64024Off Market
- $410,3003 bd4 ba4.2k sqft1715 Aspen Ln, Excelsior Springs, MO 64024Off Market
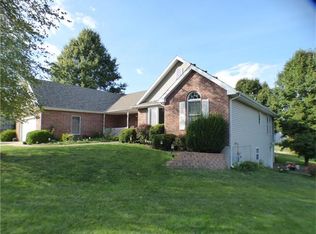
- $295,6003 bd1 ba1.5k sqft1720 Aspen Ln, Excelsior Springs, MO 64024Off Market
- $355,8003 bd2 ba1.7k sqft1550 Brunke Rd, Excelsior Springs, MO 64024Off Market
- $304,0003 bd2 ba1.4k sqft1713 Aspen Ln, Excelsior Springs, MO 64024Off Market
- $352,6003 bd3 ba1.6k sqft1507 Reed Ct, Excelsior Springs, MO 64024Off Market
- $424,9003 bd4 ba3.2k sqft1711 Aspen Ln, Excelsior Springs, MO 64024Off Market
- $272,800-- bd-- ba-- sqftNE 150th St, Excelsior Springs, MO 64024Off Market
Nearby schools
GreatSchools rating
- 4/10Cornerstone ElementaryGrades: PK-5Distance: 1.4 mi
- 4/10Excelsior Springs Middle SchoolGrades: 6-8Distance: 1.1 mi
- 5/10Excelsior Springs High SchoolGrades: 9-12Distance: 1.1 mi
Schools provided by the listing agent
- Elementary: Cornerstone
- Middle: Excelsior Springs
- High: Excelsior
Source: Heartland MLS as distributed by MLS GRID. This data may not be complete. We recommend contacting the local school district to confirm school assignments for this home.
Get a cash offer in 3 minutes
Find out how much your home could sell for in as little as 3 minutes with a no-obligation cash offer.
Estimated market value
$354,200
Get a cash offer in 3 minutes
Find out how much your home could sell for in as little as 3 minutes with a no-obligation cash offer.
Estimated market value
$354,200
- Missouri
- Clay County
- Excelsior Springs
- 64024
- 1724 Aspen Ln
Nearby cities
Nearby zip codes
Other Excelsior Springs Topics
- Apartments for Rent in 64024
- Houses for Sale in 64024
- Houses for Rent in 64024
- 64024 Real Estate
- Excelsior Springs Condos
- Houses for Sale in Excelsior Springs
- Newest Listings in Excelsior Springs
- Excelsior Springs Home Values
- Excelsior Springs Real Estate Agents
- Excelsior Springs Refinance
- Excelsior Springs Mortgage Rates
