Make Yourself at Home!
Your next home is waiting for you in Springdale!
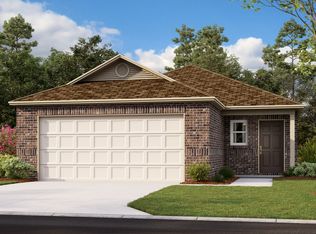
Discover the perfect blend of comfort, space, and convenience in this inviting home designed for everyday living and making memories.
Available to Tour or Move In Beginning December 24th!
Spacious Living & an Inviting Kitchen
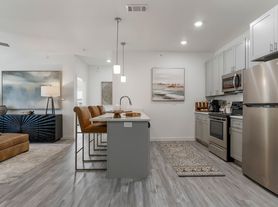
Step inside and enjoy the open-concept living space and fully equipped kitchen, designed to make everyday living and entertaining a breeze!
The spacious kitchen features plenty of countertop space, including a large center island perfect for meal preparation, casual dining, and gathering with family and friends. You'll also appreciate the convenient pantry, offering plenty of room to keep all your kitchen essentials organized.
The adjoining dining area provides ample space for everyone to gather around the table, enjoy a favorite meal, and create lasting memories.
Comfort & Space for Everyone
The spacious primary suite offers a relaxing retreat, complete with a generous walk-in closet and private bathroom.
The additional bedrooms feature sizeable closets and share a conveniently located second full bathroom, providing comfortable accommodations for family members, guests, or even a home office.
And what about laundry day? You'll love the convenience of a separate laundry room! Simply close the door when company stops by and keep the laundry out of sight until you're ready to tackle it!
Enjoy Your Own Backyard Retreat!
Step through the sliding glass patio door and enjoy direct access to your backyard! The fully enclosed wooden privacy fence creates a wonderful outdoor space for relaxing, entertaining, grilling, or letting your furry family members enjoy some fresh air.
Whether you're enjoying a quiet morning outdoors or hosting friends and family, you'll love having this additional space to make your own!
Pet-Friendly Living Bring Your Furry Family Along!
We welcome your four-legged family members, too! Please visit our website to review our pet policy and applicable fees.
Take a Virtual Tour!
Want a closer look before scheduling your visit? Explore the home's floor plan from the comfort of your current home!
Flexible Move-In Options
We understand that moving into a new home is a big step! Security deposit payment plans are available to help make your move easier and more accessible.
Tenant Selection Criteria
For more information about our rental qualifications and application requirements, please visit:
BEWARE OF LEASING FRAUD!
Protect yourself from potential leasing scams. If you believe someone else is attempting to rent this home or have questions regarding leasing fraud, please contact us directly at 800.314.
We look forward to helping you find your next home!
House for rent
Single family residence
Available Thu Dec 24 2026
Cats, dogs OK
Air conditioner
In unit laundry
Attached garage parking
What's special
Fully equipped kitchenPrivate bathroomSpacious primary suiteSeparate laundry roomGenerous walk-in closetConvenient pantrySliding glass patio door
- 14 days |
- -- |
- -- |
Zillow last checked:
Listing updated:
Travel times

Let’s turn your rent into credit progress
Build credit history with every on-time payment and get credit for the payment you’re already making.
Facts & features
Interior
Bedrooms & bathrooms
- Bedrooms: 3
- Bathrooms: 2
- Full bathrooms: 2
Cooling
- Air Conditioner
Appliances
- Included: Dishwasher, Dryer, Garbage Disposal, Microwave Oven, Range, Refrigerator, Washer
- Laundry: In Unit
Features
- Kitchen Island, Walk In Closet, Walk in Primary Closet
- Windows: Blinds, Window Coverings
Interior area
- Total interior livable area: 1,248 sqft
Property
Parking
- Parking features: Attached, Garage
- Has attached garage: Yes
- Details: Contact manager
Features
- Patio & porch: Patio, Porch
- Exterior features: Dedicated Entryway, Large Closets, Luxury Vinyl Plank, One Story Home, Open Concept, Open Family Room, Primary Suite, Stainless Steel Appliances, Wooden Privacy Fence
Lot
- Features: Landscaped
Details
- Additional structures: Garage(s)
Construction
Type & style
- Home type: SingleFamily
- Property subtype: Single Family Residence
Community & HOA
Location
- Region: Springdale
Financial & listing details
- Lease term: Contact For Details
Price history
| Date | Event | Price |
|---|---|---|
| 11/2/2026 | Listed for rent | $1,575+3.3%$1/sqft |
Source: Zillow Rentals Report a problem | ||
| 12/5/2025 | Listing removed | $1,525$1/sqft |
Source: Zillow Rentals Report a problem | ||
| 12/4/2025 | Listed for rent | $1,525$1/sqft |
Source: Zillow Rentals Report a problem | ||
| 12/4/2025 | Listing removed | $1,525$1/sqft |
Source: Zillow Rentals Report a problem | ||
| 9/18/2025 | Listed for rent | $1,525+2%$1/sqft |
Source: Zillow Rentals Report a problem | ||
| 4/23/2024 | Listing removed | -- |
Source: Zillow Rentals Report a problem | ||
| 12/16/2023 | Listed for rent | $1,495$1/sqft |
Source: Zillow Rentals Report a problem | ||