Skip main navigation
Sold for $520,000
  • $520,000

    1724 Atlas Dr, Frederick, MD 21702

    3beds
    2,412sqft
    Townhouse
    Built in 2023
    1,716 Square Feet Lot
    $515,200 Zestimate®
    $216/sqft
    $2,917 Estimated rent

    Home value

    $515,200

    $479,000 - $556,000

    $2,917/mo

    Zestimate® history
    Loading
    Loading...

    Owner options

    List your home for rent

    $2,917/mo

    Rent Zestimate®

    Find your next renter with Zillow Rental Manager. Plus, with online applications, you can quickly screen prospective tenants – for free.

    Learn more

    $2,917/mo

    Rent Zestimate®

    Refinance and save

    $3,274/mo

    Est. payment

    Refinancing to a lower rate could help reduce your monthly payments and save thousands over the life of the loan.

    See today's rates

    $3,274/mo

    Est. payment

    Explore your selling options

    Work with a Zillow partner agent

    Leverage their expertise and Zillow's premium Showcase listings to get your home seen by more buyers.

    Get started

    List with your own agent

    Get your home in front of millions of buyers by listing it on Zillow.

    Learn how to do it

    Sell it yourself

    Take full control of how buyers see your home on Zillow by listing For Sale by Owner (FSBO).

    List your home

    What's special

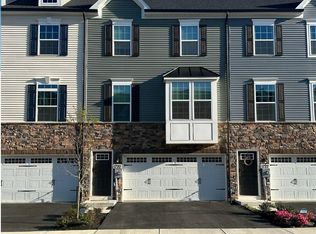
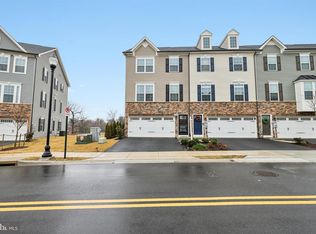
    Welcome home to this beautifully maintained, like-new 3-level townhouse offering modern comfort and stylish upgrades throughout. With 3 spacious bedrooms, 3.5 bathrooms, and a fully finished basement, this home provides the perfect blend of space, functionality, and elegance. Step into the open-concept main level, where you'll find a chef’s dream kitchen featuring a massive 12-foot island, sleek stainless steel appliances, and ample cabinetry — perfect for entertaining or everyday living. The expansive living and dining areas are bathed in natural light, with access to a durable Trex deck overlooking the backyard, ideal for outdoor dining or relaxing in a private setting. The luxurious owner’s suite includes a spa-inspired en-suite bathroom and a custom walk-in closet organizer designed for maximum storage and style. Two additional bedrooms and bathrooms provide ample space for family or guests. The fully finished basement adds even more versatile living space — ideal for a media room, home office, or guest suite — while the attached 2-car garage provides convenience and additional storage. Don’t miss the opportunity to own this move-in-ready home that combines modern design, thoughtful details, and exceptional value. *Surround Sound System, Deck Privacy Shades, and Walk-In Closet Organizer all convey!*

    Zillow last checked:

    Listing updated:

    Listed by:

    James Bell 240-616-5236,

    Coldwell Banker Realty

    Bought with:

    oladapo Ogunbiyi, 5010602

    Ultimate Properties, LLC.

    Source: Bright MLS,MLS#: MDFR2064644MLS Logo

    Facts & features

    Interior

    Bedrooms & bathrooms
    • Bedrooms: 3
    • Bathrooms: 4
    • Full bathrooms: 3
    • 1/2 bathrooms: 1
    • Main level bathrooms: 1
    Basement
    • Area: 0
    Heating
    • Central, Natural Gas
    Cooling
    • Central Air, Electric
    Appliances
    • Included: Dryer, Dishwasher, Disposal, Microwave, Built-In Range, Cooktop, Stainless Steel Appliance(s), Washer, Tankless Water Heater
    • Laundry: Washer In Unit, Dryer In Unit, Upper Level
    Features
    • Kitchen Island, Pantry, Recessed Lighting, Sound System, Walk-In Closet(s), Open Floorplan, Dining Area, Bathroom - Walk-In Shower
    • Flooring: Carpet
    • Basement: Finished
    • Has fireplace: No
    Interior area
    • Total structure area: 2,412
    • Total interior livable area: 2,412 sqft
    • Finished area above ground: 2,412
    • Finished area below ground: 0

    Property

    Parking
    • Total spaces: 2
    • Parking features: Garage Faces Front, Garage Door Opener, Attached, Driveway
    • Attached garage spaces: 2
    • Has uncovered spaces: Yes
    Accessibility
    • Accessibility features: None
    Features
    • Levels: Three
    • Stories: 3
    • Patio & porch: Deck
    • Pool features: None
    Lot
    • Size: 1,716 Square Feet
    Details
    • Additional structures: Above Grade, Below Grade
    • Parcel number: 1102604382
    • Zoning: RESIDENTIAL
    • Special conditions: Standard

    Construction

    Type & style
    • Home type: Townhouse
    • Architectural style: Traditional
    • Property subtype: Townhouse
    Materials
    • Mixed
    • Foundation: Slab
    Condition
    • Excellent
    • New construction: No
    • Year built: 2023
    Details
    • Builder name: RYAN HOMES

    Utilities & green energy

    • Sewer: Public Sewer
    • Water: Public

    Community & HOA

    Community
    • Security: Carbon Monoxide Detector(s), Fire Sprinkler System
    • Subdivision: Belle Air Townhomes
    HOA
    • Has HOA: Yes
    • HOA fee: $69 monthly
    Location
    • Region: Frederick
    • Municipality: Frederick City

    Financial & listing details

    • Price per square foot: $216/sqft
    • Tax assessed value: $410,700
    • Annual tax amount: $7,050
    • Date on market: 6/1/2025
    • Listing agreement: Exclusive Agency
    • Listing terms: Cash,Conventional,FHA,VA Loan
    • Ownership: Fee Simple

    Price history

    DateEventPrice
    6/30/2025Sold$520,000-1%$216/sqft
    Source: Bright MLS #MDFR2064644 Report a problem
    6/3/2025Contingent$525,000$218/sqft
    Source: Bright MLS #MDFR2064644 Report a problem
    6/1/2025Listed for sale$525,000+14.4%$218/sqft
    Source: Bright MLS #MDFR2064644 Report a problem
    2/24/2023Sold$458,990$190/sqft
    Source: Bright MLS #MDFR2028196 Report a problem
    12/28/2022Pending sale$458,990+0.9%$190/sqft
    Source: Bright MLS #MDFR2028196 Report a problem
    12/9/2022Listed for sale$454,990$189/sqft
    Source: Bright MLS #MDFR2029170 Report a problem
    11/10/2022Pending sale$454,990$189/sqft
    Source: Bright MLS #MDFR2028196 Report a problem
    10/14/2022Listing removed--
    Source: Ryan Homes Report a problem
    10/3/2022Listed for sale$454,990$189/sqft
    Source: Ryan Homes Report a problem

    Public tax history

    YearProperty taxesTax assessment
    2025$7,585 -95.3%$410,700 +7.8%
    2024$160,034 +2433.6%$381,033 +8.4%
    2023$6,317 $351,367
    Find assessor info on the county website

    Neighborhood: 21702

    Nearby schools

    GreatSchools rating
    Schools provided by the listing agent
    • Elementary: Lincoln
    • Middle: West Frederick
    • High: Frederick
    • District: Frederick County Public Schools

    Source: Bright MLS. This data may not be complete. We recommend contacting the local school district to confirm school assignments for this home.

    Get a cash offer in 3 minutes
    Find out how much your home could sell for in as little as 3 minutes with a no-obligation cash offer.
    Estimated market value
    $515,200
    Get a cash offer in 3 minutes
    Find out how much your home could sell for in as little as 3 minutes with a no-obligation cash offer.
    Estimated market value
    $515,200