Located in the heart of Inspiration, this luxurious home is walking distance to Bush Elementary, Club Inspiration, and dog parks. Lovingly maintained and highly upgraded, flawless wood flooring and designer fixtures welcome you home. Guest bed and bath are down. Ktchen boasts granite countertops and ss apps (fridge stays), w your choice of formal dining or breakfast nook to enjoy meals. Open concept living w stone fp provides comfort and views of the rear yard. Primary suite has bay windows, and ensuite bath is pure luxury! Huge game room up allows for flexibiilty and entertainment space. Relax on the cov patio with fountain, play on the low-maintenance turf, enjoy the firepit area w stone seating, and grill up something delicious on the built-in grill and rotisserie. Oversized garage for storage! New paint and carpet! Experience the lifestyle of Inspiration with 5 pools, lazy river, 2 story fitness center, pickleball, disc golf, zip line, sand volleyball, firepit, and parks galore!
Sold
Price Unknown
1724 Beacon Beach Way, Wylie, TX 75098
4beds
2,940sqft
Single Family Residence
Built in 2019
6,490 Square Feet Lot
$-- Zestimate®
$--/sqft
$3,276 Estimated rent
Home value
Not available
Estimated sales range
Not available
$3,276/mo
Zestimate® history
Owner options
List your home for rent
$3,276/mo
Rent Zestimate®
Find your next renter with Zillow Rental Manager. Plus, with online applications, you can quickly screen prospective tenants – for free.
$3,276/mo
Rent Zestimate®
Refinance and save
$989/mo
Est. payment
Refinancing to a lower rate could help reduce your monthly payments and save thousands over the life of the loan.
$989/mo
Est. payment
Explore your selling options
Work with a Zillow partner agent
Leverage their expertise and Zillow's premium Showcase listings to get your home seen by more buyers.
Get startedList with your own agent
Get your home in front of millions of buyers by listing it on Zillow.
Learn how to do itSell it yourself
Take full control of how buyers see your home on Zillow by listing For Sale by Owner (FSBO).
List your homeWhat's special
Designer fixturesGuest bedLovingly maintainedLazy riverDisc golfFlawless wood flooringGranite countertops
Zillow last checked:
Listing updated:
Listed by:
Jocelyn Mills 0686517 972-240-4416,
Keller Williams Realty 972-240-4416
Bought with:
Susan Godfroid
Coldwell Banker Apex, REALTORS
Source: NTREIS,MLS#: 20466974
Facts & features
Interior
Bedrooms & bathrooms
- Bedrooms: 4
- Bathrooms: 3
- Full bathrooms: 3
Primary bedroom
- Features: En Suite Bathroom, Walk-In Closet(s)
- Level: First
- Dimensions: 13 x 20
Bedroom
- Features: Ceiling Fan(s)
- Level: First
- Dimensions: 12 x 13
Bedroom
- Features: Ceiling Fan(s)
- Level: Second
- Dimensions: 13 x 15
Bedroom
- Features: Ceiling Fan(s)
- Level: Second
- Dimensions: 11 x 13
Primary bathroom
- Features: Built-in Features, Dual Sinks, En Suite Bathroom, Granite Counters, Garden Tub/Roman Tub, Separate Shower
- Level: First
- Dimensions: 10 x 12
Breakfast room nook
- Features: Eat-in Kitchen
- Level: First
- Dimensions: 10 x 10
Dining room
- Features: Ceiling Fan(s)
- Level: First
- Dimensions: 12 x 12
Other
- Features: Built-in Features, Dual Sinks, Granite Counters, Linen Closet
- Level: First
- Dimensions: 9 x 9
Other
- Features: Built-in Features, Granite Counters
- Level: Second
- Dimensions: 5 x 9
Game room
- Features: Ceiling Fan(s)
- Level: Second
- Dimensions: 16 x 22
Kitchen
- Features: Built-in Features, Eat-in Kitchen, Granite Counters, Kitchen Island, Pantry
- Level: First
- Dimensions: 14 x 19
Laundry
- Features: Closet
- Level: First
- Dimensions: 6 x 9
Living room
- Features: Fireplace
- Level: First
- Dimensions: 15 x 20
Heating
- Central, Fireplace(s)
Cooling
- Central Air, Ceiling Fan(s)
Appliances
- Included: Dishwasher, Gas Cooktop, Disposal, Gas Oven, Gas Water Heater, Microwave
- Laundry: Electric Dryer Hookup, Laundry in Utility Room
Features
- Built-in Features, Decorative/Designer Lighting Fixtures, Eat-in Kitchen, Granite Counters, Kitchen Island, Open Floorplan, Smart Home, Walk-In Closet(s)
- Flooring: Carpet, Ceramic Tile, Wood
- Windows: Bay Window(s), Window Coverings
- Has basement: No
- Number of fireplaces: 1
- Fireplace features: Gas Log, Living Room
Interior area
- Total interior livable area: 2,940 sqft
Property
Parking
- Total spaces: 2
- Parking features: Door-Multi, Driveway, Garage Faces Front, Garage, Garage Door Opener, Oversized, Storage
- Attached garage spaces: 2
- Has uncovered spaces: Yes
Features
- Levels: Two
- Stories: 2
- Patio & porch: Front Porch, Patio, Covered
- Exterior features: Built-in Barbecue, Barbecue, Lighting, Outdoor Grill, Outdoor Kitchen, Outdoor Living Area, Other, Private Yard, Rain Gutters
- Pool features: None, Community
- Fencing: Wood
- Body of water: Lavon
Lot
- Size: 6,490 Square Feet
- Features: Back Yard, Interior Lot, Lawn, Landscaped, Level, Sprinkler System
Details
- Additional structures: Outdoor Kitchen
- Parcel number: R1112800Y02301
Construction
Type & style
- Home type: SingleFamily
- Architectural style: Traditional,Detached
- Property subtype: Single Family Residence
Materials
- Brick, Rock, Stone
- Foundation: Slab
- Roof: Composition
Condition
- Year built: 2019
Utilities & green energy
- Utilities for property: Electricity Connected, Natural Gas Available, Municipal Utilities, Sewer Available, Separate Meters, Underground Utilities, Water Available
Green energy
- Energy efficient items: Rain/Freeze Sensors
- Water conservation: Water-Smart Landscaping
Community & HOA
Community
- Features: Clubhouse, Fitness Center, Fishing, Other, Playground, Park, Pool, Trails/Paths, Curbs, Sidewalks
- Security: Carbon Monoxide Detector(s), Smoke Detector(s)
- Subdivision: Inspiration Ph 3c
HOA
- Has HOA: Yes
- Services included: All Facilities, Association Management
- HOA fee: $989 semi-annually
- HOA name: CCMC
- HOA phone: 469-522-2120
Location
- Region: Wylie
Financial & listing details
- Tax assessed value: $80,000
- Annual tax amount: $10,891
- Date on market: 11/1/2023
- Cumulative days on market: 6 days
- Listing terms: Cash,Conventional,FHA,VA Loan
- Electric utility on property: Yes
Price history
| Date | Event | Price |
|---|---|---|
| 11/21/2023 | Sold | -- |
Source: NTREIS #20466974 Report a problem | ||
| 11/15/2023 | Pending sale | $595,000$202/sqft |
Source: NTREIS #20466974 Report a problem | ||
| 11/8/2023 | Contingent | $595,000$202/sqft |
Source: NTREIS #20466974 Report a problem | ||
| 11/1/2023 | Listed for sale | $595,000$202/sqft |
Source: NTREIS #20466974 Report a problem | ||
| 7/11/2019 | Sold | -- |
Source: Agent Provided Report a problem | ||
| 10/23/2018 | Listing removed | -- |
Source: Pulte Homes Report a problem | ||
| 9/17/2018 | Listed for sale | -- |
Source: Pulte Homes Report a problem | ||
Public tax history
| Year | Property taxes | Tax assessment |
|---|---|---|
| 2019 | $800 +6.7% | $80,000 +6.7% |
| 2018 | $750 | $75,000 |
Find assessor info on the county website
Neighborhood: 75098
Nearby homes
- $504,8004 bd3 ba2.8k sqft1724 Beacon Beach Way, Saint Paul, TX 75098Off Market
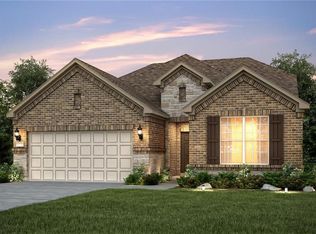
- $509,5005 bd3 ba3k sqft1720 Beacon Beach Way, Saint Paul, TX 75098Off Market
- $75,000-- bd-- ba-- sqft1720 Beacon Beach Way, Wylie, TX 75098Off Market
- $401,2003 bd2 ba1.8k sqft1728 Beacon Beach Way, Saint Paul, TX 75098Off Market
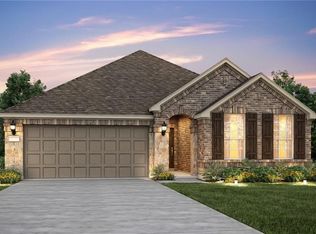
- $80,0006,686 Square Feet1728 Beacon Beach Way, Wylie, TX 75098Off Market
- $445,8004 bd3 ba2.5k sqft1716 Beacon Beach Way, Saint Paul, TX 75098Off Market
- $80,0004 bd2 ba2.3k sqft1716 Beacon Beach Way, Wylie, TX 75098Off Market
- $350,3006,716 Square Feet1800 Beacon Beach Way, Saint Paul, TX 75098Off Market
Nearby schools
GreatSchools rating
- 10/10George W Bush Elementary SchoolGrades: PK-4Distance: 0.3 mi
- 10/10Frank Mcmillan Junior High SchoolGrades: 7-8Distance: 2 mi
- 8/10Wylie East High SchoolGrades: 9-12Distance: 4.5 mi
Schools provided by the listing agent
- Elementary: George W Bush
- High: Wylie East
- District: Wylie ISD
Source: NTREIS. This data may not be complete. We recommend contacting the local school district to confirm school assignments for this home.
- Texas
- Collin County
- Wylie
- 75098
- 1724 Beacon Beach Way
Nearby cities
Nearby neighborhoods
Nearby zip codes
Other Wylie Topics
