Skip main navigation
Off market
  • $713,100

    1724 Belle Chase Dr, Apopka, FL 32712

    5beds
    4,337sqft
    Single Family Residence
    Built in 2014
    0.4 Acres Lot
    $713,100 Zestimate®
    $164/sqft
    $4,321 Estimated rent

    Home value

    $713,100

    $677,000 - $756,000

    $4,321/mo

    Zestimate® history
    Loading
    Loading...

    Owner options

    List your home for rent

    $4,321/mo

    Rent Zestimate®

    Find your next renter with Zillow Rental Manager. Plus, with online applications, you can quickly screen prospective tenants – for free.

    Learn more

    $4,321/mo

    Rent Zestimate®

    Refinance and save

    $5,187/mo

    Est. payment

    Refinancing to a lower rate could help reduce your monthly payments and save thousands over the life of the loan.

    See today's rates

    $5,187/mo

    Est. payment

    Explore your selling options

    Work with a Zillow partner agent

    Leverage their expertise and Zillow's premium Showcase listings to get your home seen by more buyers.

    Get started

    List with your own agent

    Get your home in front of millions of buyers by listing it on Zillow.

    Learn how to do it

    Sell it yourself

    Take full control of how buyers see your home on Zillow by listing For Sale by Owner (FSBO).

    List your home

    What's special

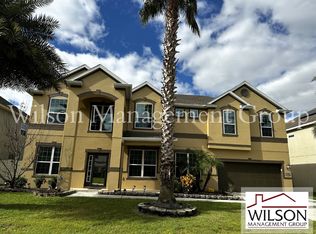
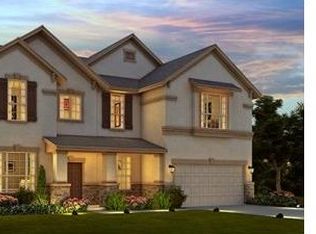
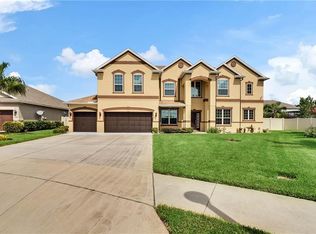
    Welcome home to the award winning community of Lester Ridge, nestled between the charming boutiques of downtown Mount Dora and the serene escape of Wekiva Springs. Spend the weekends browsing the nearby shops and restaurants, hit the golf courses, take the dogs to Wekiva Island or reel in a fresh catch on Lake Apopka. This energy efficient Meritage home has no electric bill thanks to the newly installed 50 panels of solar power, double pane windows and spray in cell insulation allowing it to net zero energy use from Duke Energy. This immaculate landscaped estate boasts 5 (can easily be converted to 7) oversized bedrooms featuring walk in closets, 4 full bathrooms, a 4 car garage with epoxy floors, a home theater with surround sound and elevated seating, a large home office, spacious loft, formal living and dining, a custom mudroom with built in cubbies and storage, and custom upgrades throughout. Inside the elegant floor plan you'll be greeted by crown molding and 3 1/4" baseboards, 8' doors, fresh paint in neutral tones, custom tile and upgraded lighting. Dish out family favorites in the show stopping gourmet chef's kitchen, presenting an oversized commercial Electrolux fridge/freezer, granite counter tops, stainless steel appliances, custom wood cabinetry with accent lighting, a walk in pantry, breakfast bar, built-in oven and microwave, glass cook-top and custom glass tile backsplash. Retreat to the giant primary suite offering a spacious at home spa through the sliding barn door revealing dual vanities with custom mirrors, a luxurious garden tub, glass door shower, and private water closet with a comfort height toilet. Enjoy getting ready for a night out in the custom walk in California closet with 4 walls of floor to ceiling built ins, accent lighting and a beverage fridge. Upstairs you'll also find a custom laundry room with a folding station and built ins. Your private outdoor oasis features over 400' of ivory fencing with two 5' entry gates enclosing a huge back yard, offering the 2nd largest lot in the neighborhood with the largest patio as well. The newly custom built 900 sq ft lanai spans the entire length of the home and overlooks a manicured landscape perfect for family gatherings and the opportunity for a custom pool. The covered patio features a textured and painted floor, recessed lighting, modern ceiling fans, and outdoor speakers with volume control to get the party going. Other features to note include a Hometeam in wall pest control system, rain gutters, spray in cell insulation, window treatments, fiber optic internet, a custom alarm system and a Ring doorbell allowing for complete virtual security. Located conveniently near 429, 441, Disney World and the highly rated Wolf Lake Elementary School, this incredible dream home awaits you--call today to schedule a showing!

    This property is not currently displayed as for sale or rent on Zillow. This may be different from what's on other websites or public sources.
    Originating MLS: Orlando Regional

    Facts & features

    Interior

    Bedrooms & bathrooms
    • Bedrooms: 5
    • Bathrooms: 4
    • Full bathrooms: 4
    Heating
    • Forced air, Electric
    Cooling
    • Central
    Appliances
    • Included: Dishwasher, Garbage disposal, Microwave, Range / Oven
    • Laundry: Laundry Room
    Features
    • Ceiling Fans(s), Eating Space In Kitchen, High Ceiling(s), Open Floorplan, Split Bedroom, Stone Counters, Walk-In Closet(s), Crown Molding, Solid Wood Cabinets, Thermostat, Kitchen/Family Room Combo, Cathedral Ceiling(s), Vaulted Ceiling(s)
    • Flooring: Tile, Carpet
    Interior area
    • Total interior livable area: 4,337 sqft

    Property

    Parking
    • Total spaces: 4
    • Parking features: Garage - Attached
    Features
    • Levels: Two
    • Exterior features: Other
    • Fencing: Vinyl
    Lot
    • Size: 0.4 Acres
    Details
    • Parcel number: 282029475000360
    • Zoning: R-1

    Construction

    Type & style
    • Home type: SingleFamily
    • Property subtype: Single Family Residence
    Materials
    • masonry
    • Roof: Composition
    Condition
    • Year built: 2014

    Utilities & green energy

    • Sewer: Public Sewer
    • Water: Public
    • Utilities for property: Electricity Connected, Sewer Connected, BB/HS Internet Available, Public
    Green energy
    • Energy generation: Solar

    Community & HOA

    Community
    • Security: Security System Owned
    • Subdivision: LESTER RIDGE
    HOA
    • Has HOA: Yes
    • Services included: Common Area Taxes
    • HOA fee: $62 monthly
    Location
    • Region: Apopka

    Financial & listing details

    • Price per square foot: $164/sqft
    • Tax assessed value: $581,395
    • Annual tax amount: $9,169
    • Listing terms: Cash, Conventional, VA Loan
    • Ownership: Fee Simple

    Price history

    DateEventPrice
    12/3/2020Sold$510,000-1.8%$118/sqft
    Source: Public Record Report a problem
    10/19/2020Pending sale$519,500$120/sqft
    Source: FATHOM REALTY FL LLC #O5885509 Report a problem
    9/19/2020Price change$519,500-3.7%$120/sqft
    Source: FATHOM REALTY FL LLC #O5885509 Report a problem
    8/27/2020Price change$539,500-1.9%$124/sqft
    Source: FATHOM REALTY FL LLC #O5885509 Report a problem
    8/15/2020Listed for sale$549,900+47.3%$127/sqft
    Source: FATHOM REALTY FL LLC #O5885509 Report a problem
    12/17/2014Sold$373,200$86/sqft
    Source: Public Record Report a problem

    Public tax history

    YearProperty taxesTax assessment
    2024$9,169 +8.5%$551,078 +10%
    2023$8,448 +11.7%$500,980 +10%
    2022$7,563 +14.1%$455,436 +10%
    2021$6,630 +35.7%$414,033 +21.8%
    2020$4,887 +3.1%$339,871 +2.9%
    2019$4,742 +0.8%$330,275 +1.9%
    2018$4,704 $324,117 -17.9%
    2017$4,704 +2.7%$394,919 +9.8%
    2016$4,582 +0.1%$359,592 +16.5%
    2015$4,577 +1197.5%$308,761 +1443.8%
    2014$353 +116.7%$20,000 +108.5%
    2013$163 $9,591
    Find assessor info on the county website

    Neighborhood: 32712

    Nearby schools

    GreatSchools rating
    Schools provided by the listing agent
    • Elementary: Wolf Lake Elem
    • Middle: Wolf Lake Middle
    • High: Apopka High

    Source: The MLS. This data may not be complete. We recommend contacting the local school district to confirm school assignments for this home.

    Get a cash offer in 3 minutes
    Find out how much your home could sell for in as little as 3 minutes with a no-obligation cash offer.
    Estimated market value
    $713,100
    Get a cash offer in 3 minutes
    Find out how much your home could sell for in as little as 3 minutes with a no-obligation cash offer.
    Estimated market value
    $713,100